Software
Houzz Logo Print
cstand

roofline help

3 years ago
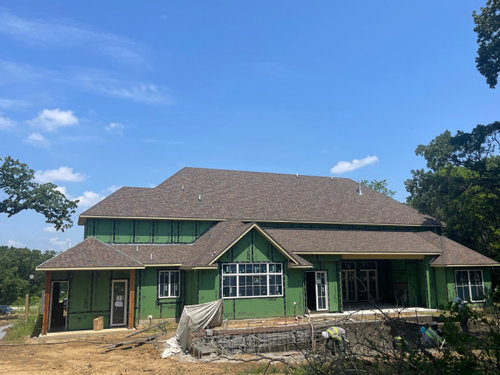
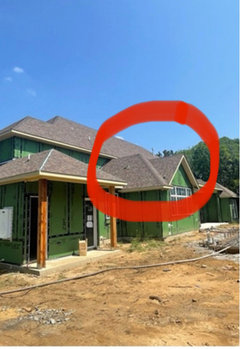
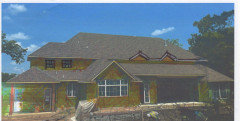
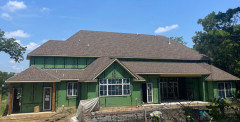
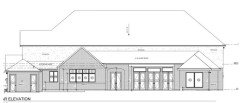
This is what the back roofline of this “custom build” valued at $2 million has turned out. Any advice for how to make this look for attractive? To me it looks poorly designed with an awkward execution. We trusted the builder to provide us with the beautiful home we hadn’t been able to find anywhere else in town. Unfortunately, the builder does not want to fix anything or even think anything looks amiss. What would you do in this situation? We are obviously clueless and feeling hopeless.

Comments (70)

  • 3 years ago

    It will look better when landscaped, with patios, etc.

    Is any of your roof facing the right way for solar? that's going to be more and more important.

  • 3 years ago

    @blfenton the kitchen windows are the largest set of windows that are kind of centered on the back of the house (with the wonky roof). there is a large covered patio with fireplace that is hard to see from this picture. That is the part of the roof I’m most concerned about and it’s kind of in your face since the pool is lined up with that part of the house.

  • 3 years ago

    It’s facing Southish

  • PRO
    3 years ago

    Chances are after you are moved in, nobody will notice or care about the roof. But next time you build, post your preliminary design before it is too late to change.

  • 3 years ago

    @Mark Bischak I really hope no one will….but it’s already driving me nuts. Trying to stay positive but also looking for more land at the moment 🫠

  • 3 years ago

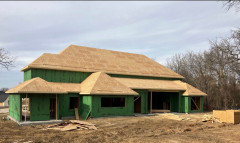
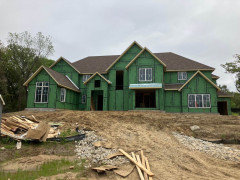
    Just curious. What does the front elevation look like, and are you happy with it?

  • 3 years ago

    I should have added that originally they framed the kitchen window incorrectly-it was too small. This was their “fix”

  • 3 years ago

    can you show us your plans?

    My concern looking at it is the interior will be dark. Is it?

  • PRO
    3 years ago

    Many times my wife and I are invited to a friend's or acquaintance's new house, and they will inevitably ask the question I fear the most, "How do you like our new house?" I bite my tongue and say, "This is nice" and smile. I look at my wife and the look on her face screams, "liar!" and says, "Yes, this is nice." Usually soon after my tongue heals, we get invited to another friend or acquaintance's new house.


    Important Note: This phenomenon did not happen when we visited cpartist's house, her house is truly beautiful.

  • 3 years ago
    last modified: 3 years ago

    @Mark Bischak, Architect, sweet lies like that are not that bad ;-). I don't think anyone who just finished remodeling/ building wants to hear that something could be done better or different but nice comments are welcomed after exhausting journey of building / remodeling.

  • PRO
    3 years ago

    I would stay the course and move in. No use in extending the exhausting journey of building. At this point in construction it would most likely cost as much now to make changes as it will in a year.

  • PRO
    3 years ago

    You won't like this, but what's drawn is what got built. There is nothing to "fix". When the house and landscaping are finished and you are enjoying the back yard, the roof will not seem nearly so prominent as it does now.

  • 3 years ago

    @RappArchitecture this is what’s drawn?

  • 3 years ago

    The roof’s phycial construction is directly related to the floor plan, and the structure of the layout of the whole. A wide and deep plan, in the best of situations, will always have an ungainly, complicated roof. You really cannot object to a design that was built as as was shown on the plans. The plan IS the end result. This is a failure to visualize 3D from 2D plans. Did the architect not show you the 3D modeling of the structure?

  • 3 years ago

    No, they did not. Just the paper plans. I won’t get into it, but we did ask to see 3D renderings but we’re always brushed off by the builders when it comes down to it, we were naïve and out trust in this builder when we shouldn’t have.

  • 3 years ago

    Are you sure it was a LISCENSED architect?

  • PRO
    3 years ago

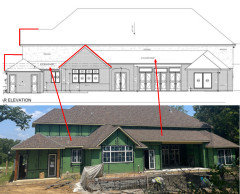
    The as built seems to differ from the plans in several areas. The plans show gables on the left and the gable over the kitchen windows is different.

    Two roof planes are called out to be a lower pitch and appear to have been built at a higher pitch.


  • 3 years ago
    last modified: 3 years ago

    You keep saying ”the builder”,but the builder has absolutely nothing to do with the home design or with renderings to help you understand the design. That is the role of your separately hired architect. Architects work for you, not the builder.

    The builder’s role is to build what the architect designed. Which it appears, he did substantially do. He built the plan with only a very fee minor changes. The major form is intact. The large overpowering roof that you are unhappy about is very clearly shown on the plans. It was baked into it from the very first idea of a wide and deep plan.

  • 3 years ago

    @Louie I love how you are acting like you know what our “builders” role was in this house. He was involved in every single aspect of this. He communicated everything we wanted to his in house architect. He is the type of person who wants to be in control and everyone bends to him. So no, the architect was in the builders palm the whole time and did not work for us, unfortunately.

  • 3 years ago
    last modified: 3 years ago

    I was explaining the traditional role of an architect. Except you didn't hire an architect. You hired a builder who has a pet drafter on staff. Bulders do not keep architects on staff unless they are nationwide production builders. And they only keep young and hungry ones for a short time.

    So, you didn't have anyone doing a design that who only was responsible to you. The drafter had a conflict of interest giving you anything that conflicted with how the builder wanted things easier for himself. No third party, outside the build, to be your advocate.

    You will know better for next time.

  • 3 years ago

    @Louie thank you for clarifying. you are exactly right-except this is not a nationwide production builder but rather a local independent We definitely didn’t have an advocate. We know know why he wouldn’t allow us to use our own exterior designer when we tried 🙄

  • 3 years ago

    @PPF. Thank you so much for taking the time to do that comparison and looking closely at the two instead of just rushing to defend the work done. This makes me feel a little less crazy.

  • 3 years ago

    I actually feel like what was built is slightly better than what was drawn. The extra gable on the left facing sideways is gone, there is less of the windowless upper floor visible, and somehow the windows feel more tied together. I don't think there is really a lot that you can do at this point other than finish, and put most attention into the backyard hardscape and landscape. Assuming you will spend most of your backyard time closer to the house you probably soon enough won't be giving much notice to the roof.


    And from the builder's perspective I certainly don't think anything is owed to you. They built what was drawn and agreed upon. But if you want to pay them to modify it and do something else that is another matter.

  • 3 years ago

    @Louie thank you for clarifying. you are exactly right-except this is not a nationwide production builder but rather a local independent We definitely didn’t have an advocate. We know know why he wouldn’t allow us to use our own exterior designer when we tried 🙄

    And you didn't work with a LICENSED architect. You worked with a draftsman and unfortunately for you, it shows in the original elevation. Which is why I asked the question.

  • 3 years ago

    I suspect the builder's designer/drafter is not an architect but was repeatedy referred to as one. In some states this would be considered consumer fraud and severely punished. In other states, there might be a nominal fine. Where I live the offender would be prevented from taking the registration exam for a year as if they cared.

    However, if the builder falsely used the title in writing, it should give you a major advantage in a contract dispute.

    I would suggest a meeting with a CONSTRUCTION lawyer to see what your options are regarding getting the roof fixed. Like Res said, depending on what state you're in, if he continually referred to the draftsman as an architect, you might have a leg to stand on.

    And from the builder's perspective I certainly don't think anything is owed to you. They built what was drawn and agreed upon. But if you want to pay them to modify it and do something else that is another matter.

    Actually, no they did not. Look closely at the plans.

  • 3 years ago

    Actually, no they did not. Look closely at the plans.


    Let me rephrase as I can see all of the changes that PPF pointed out also adding the change to what I assume is a kitchen window. I disagree the two low sloped roofs were altered much if at all though. They are lower slope than the others and that they are 4:12 is a reasonable assumption.


    If the gable end is the primary objection, and the home owner did not in any way approve the change, I could see that there may be grounds to get the builder to reconstruct that feature per the plans. We don't know enough about the actual situation to say if the builder is at fault here; that would be where a construction lawyer would come in. Personally I think this feature is an improvement over what was drawn since it attempts to balance with the pair of nested hip roofs on the far right. Neither of these are moves that I would do myself, but they are an improvement nonetheless.


    If the primary objection however is the overall form of the house and it's roof; the builder has provided what was drawn, or substantially what was drawn and the home owner probably would have had the same objection without the alterations. In that case I stand by my original comment that that this is likely not going to be a winning battle and that major alterations beyond what was drawn will come at extra cost.


    Also, I apparently hadn't refreshed this thread before responding and did not see the comments from today.

  • 3 years ago

    Just to clarify, it sounds like your only issue with the back elevation is with the Kitchen roof massing? The gable over the windows, now attached to the hip roof behind it, creates a juxtaposition of what appears to be different roof slopes? Was there a change inside to the Kitchen ceiling (open vs flat, higher than before)?

    So you have no problem with the 2nd floor roof, or the Family/Breakfast room porch roof?

    If these are a problem, there could be some things to do, at great cost. One would need to see floor plans and all the exterior elevations though.

    Ask why a change was made from the construction documents. Even a custom home you don't own yet (a la tract via deposit only) or design/build project, has a set contract of what you are paying for, and those include the construction documents (floor plans and elevations). And for the other rabbit hole comments, whether an architect was used by the builder, whether a commenter thinks it was a drafter or actually licensed, has nothing to do with this issue.


  • 3 years ago

    And for the other rabbit hole comments, whether an architect was used by the builder, whether a commenter thinks it was a drafter or actually licensed, has nothing to do with this issue.

    I agree it doesn't for now. However if the comment can help some future person who's looking to build, it's not a moot point.

  • 3 years ago
    last modified: 3 years ago

    Any willful misrepresentation of the designer's (and by extension, the builder's) professional capacity could be pivotal in a contract dispute so it is critical information that the OP should have just in case it might be helpful later.

    Google the state architectural registration database and enter the last names of all the people involved, then the full name if one pops up.

    cstand thanked res2architect
  • 3 years ago
    last modified: 3 years ago

    "Here are the plans, drawn by an architect. Had several other professionals (designer, residential architectural designer) look over them and no one mentioned any changes to the exterior."

    This statement by the OP is confusing. Who were these people and when did they look at the project? Were they asked to look for changes?

    In the US, only an architect can use the title "architect" or any term derived from it like "architectural designer" and there are no "unlicensed architects".

    Where is the project located?

    What does the front look like?

    The OP has asked a big question with little information creating an exercise in wheel spinning.

  • PRO
    3 years ago

    I am curious to know why there are notable differences between what was drawn and what was built? PPF. pointed out the ones that show on the "rear elevation" earlier in this thread. I wonder how many other differences there are. I suspect part of the problem is the building designer, referred to as an "architect", worked for the builder and not the OP.

    At this point in the construction making aesthetic changes will be expensive or met with great resistance.

  • 3 years ago

    Y’all, sorry some of you are experts and wanting more information and I am not an expert. A lot of this is going over my head. I asked for help because I have this extremely difficult builder I’m working with who has made builder after blunder and refuses to address or acknowledge any issue we see, this being one of them. Obviously there are a lot of details and drama no one is aware of. This has also been a draining and contentious experience for my husband and I. When we brought up the section of roof that sticks out like a sore thumb he told me he thought it looked great and that it ties together the other roof lines nicely. We have been bringing up this roof thing for months and I needed reassurance that there was something off and I’m not crazy so I came to a bunch of strangers on an app for advice 😂 so in hindsight do we realize we should have done so many things differently? Used different people? Uh, definitely yes. This has been an extremely painful and difficult process to go through. We put our trust in confidence in someone who said they were going do deliver the best and now we’re feeling deflated and like the whole thing has been a failure.

  • 3 years ago

    The front of the house and original framing of the window over the kitchen. It was framed too small for the windows so they “fixed” it and it ended up looking hunch back like it does now.

  • 3 years ago

    @3onthetree well, I don’t love the entire roof but have to accept that we knew we were getting that (even though we didn’t know it would look like that in real life 😵‍💫) correct, the major issue is kitchen roof massing. I will need to check on the kitchen ceiling info and get back to you on that. What do you think could be done with the family/breakfast porch roof?

  • 3 years ago
    last modified: 3 years ago

    @res2architect thank you for that tip. Did a search and the "architect's" name did not appear. We have already discussed some disputes and issues with the builder with an attorney so I guess we'll be adding that to our list of fraudulent behaviors.


    Also, where would mind telling me where you suggest putting dormers on the back? Thank you so much for all the input you've given. It's been really helpful and I truly apprectiate it.


  • 3 years ago

    I hope you are working with a CONSTRUCTION lawyer

    Where are you located? Just the state is fine


  • 3 years ago
    last modified: 3 years ago

    Its not a failure yet; anything can be fixed but it usually involves money which is the problem.

    The original mistake appears to be building a hip roof where a gable roof was drawn which I assume was just a framer's mistake (its not your fault to not catch it — your relationship to the builder is designed to prevented that).

    However, the eave of the hipped roof was obviously too low for the kitchen windows (whch were designed for a gable roof) but instead of correctng it they added a smaller gable onto the hipped roof in order to reduce the cost of the correction.

    Since its on the back of the house I'm not sure how important it is to win the argument but it's perfectly obvious that they made a mistake and failed to correct it according to the drawings.

    Wall dormers are dormers with front walls in the same plane as the structural exterior wall below.

    If a few were added to the high roof eave it might help establish the wall line that got hidden by the lower roof giving your house a sleepy Medieval thatched roof barn look.


    The wall dormers could be shorter or even not have side walls. I guess they could have shed roofs but not sure how far to take the Medieval look.

    I'll try to draw something.

  • 3 years ago
    last modified: 3 years ago


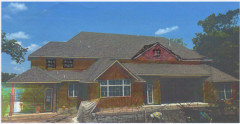
    The wall dormers need to be larger with small windows (perhaps only one) but the sketch proves to me that the long strange cornice line (roof edge) on the right needs to be broken and the blank wall on the left needs windows.

    This would help to emphasize the gable below that also breaks the cornice line (ironically because of an inattentive framer) and minimize the bump behind it.

    Covering the green sheathing will help too.


    An old design school friend and musician calls this "tuning" the facade.

  • 3 years ago
    last modified: 3 years ago


  • 3 years ago
    last modified: 3 years ago

    Will the wall cladding be brick below and stucco above?

  • 3 years ago

    I'm assuming there is not a complete, coordinated set of drawings for these issues to have occurred. There should be framing plans, building sections and wall sections in the set. Many times a "builder's set" omits these drawings, with the minimum amount of information added to the floor plans, leaving the builder free reign to complete the house however they see fit. The elevations are more of a result than something that's built off of. For example, the framer won't look for a note on the elevations to know one section of roof is a different slope.

  • 3 years ago

    Late to the game here but I think it’s fine. Yes the roof is huge and not ideal but it’s unlikely to be changed from what I have read. So finish the house build and move in and love it or finish and sell and start over. I kind of think in the end you will care less about the roof and more about what’s going on inside where you spend your time.

  • 3 years ago
    last modified: 3 years ago


    I can think of no better place for noting roof slopes than an elevation drawing like the one posted by the OP. Although it's not very drawn, I think you can tell the hips from the gables. . Putting that information on roof or framing plans might be helpful but it's redundant and easily misinterpreted. There can be no excuse for a framer not looking at the design drawings.

    Its quite possible that the drawings did not agree and I understand that the designer's authority is greaty reduced or non-existant if he/she is an employee of the builder. (There's your answer if you're wondering why architects don't usually work for builders)

    In any event, the roof slopes were not the major issue here; the builder built a hipped roof in place of the gable roof shown above and then butchered the hipped roof in order to tack a gable roof onto it.

    But, IMO, the original upper roof design is so ridiculously oversized and lifeless (like a conference center or arena) that the best approach is to fix that roof and leave the kitchen roof alone. Perhaps it should be done post occupancy in order to spare the onwers from further abuse by the builder.

    I haven't designed a building where a mistake didn't occur but I've never known a builder to refuse to help correct it. This is how bad reputations begin.

  • 3 years ago

    There are roofs that are not seen on elevations, so I would argue that is not a good place to show roof slopes. What passes for house design now has so many roof lines and slopes, a proper roof plan is almost a necessity. Bet there wasn't one for this house.

  • 3 years ago

    @res2architect yes, brick and stucco. Thank you so much for those sketches and fine tuning. It really helps to be able to envison that it is possible to try to improve on the roof. And to have a little hope that it's not a complete failure. Even though I'm pretty crushed about how it has turned out nothing like I was hoping. My husband got the builder to admit a huge mistake was made but this guy won't end up doing anything. We will just get somone after the house in complete to fix the back of the house. At this point, I don't even want to move into the house, even though we've been on a five year journey to find the "perfect" home and over two years into this building process (with no end in sight) and it's been nothing short of a nightmare.

  • 3 years ago

    What does your lawyer say?

  • 3 years ago
    last modified: 3 years ago

    To fix the upper roof you'll be spending what you saved by not hiring an architect so the true loss is only the unfair stress on you and your family but you need to put that behind you in order to grab the opportunity.

    If the GC has admitted some level of fault, perhaps you can get him to "participate" in a few upper roof edge modifications and added windows. It's the kind of negotiation your builder will be familiar with since he doesn't appear to take an interest in quality control.

    I think those changes are more important than fixing the kitchen roof.

  • 3 years ago
    last modified: 3 years ago

    It is understandable that contractors, owners and their lawyers need to find fault and assign blame but, as an architect, my primary responsibility is to find solutions so I only need to understand fault to the extent it helps me do that. The actual cost of a mistake cannot be determined until a solution has been proposed.

    Computer drawings tend to look competent but the information on the one I've seen appears amateurish and incomplete. There are no wall or building sections indicated so I doubt there are many details in the drawing set and little or no coordination with the roof truss design. The absence of such information gave the framers a license to "wing it" and they did.

    My approach would be to measure the house and construct a 3D model in order to test possible solutions. As for dealing with the GC, they're usually cooperative when they understand our shared goal is to find a way out of a difficult situation.

  • 3 years ago

    @cstand, I've been where you are with hating your build. I was this > < close to putting ours on the market when it was done. I had a great builder, but a horrible HOA/ARB and a miserable landlord in the house we rented while building. It does pass. We love the house and have made new friend in the community ... just not with the HOA/ARB members and ex landlord! Hang in there, it will get better.