Software
Houzz Logo Print
webuser_212898206

floor plan new build

3 years ago

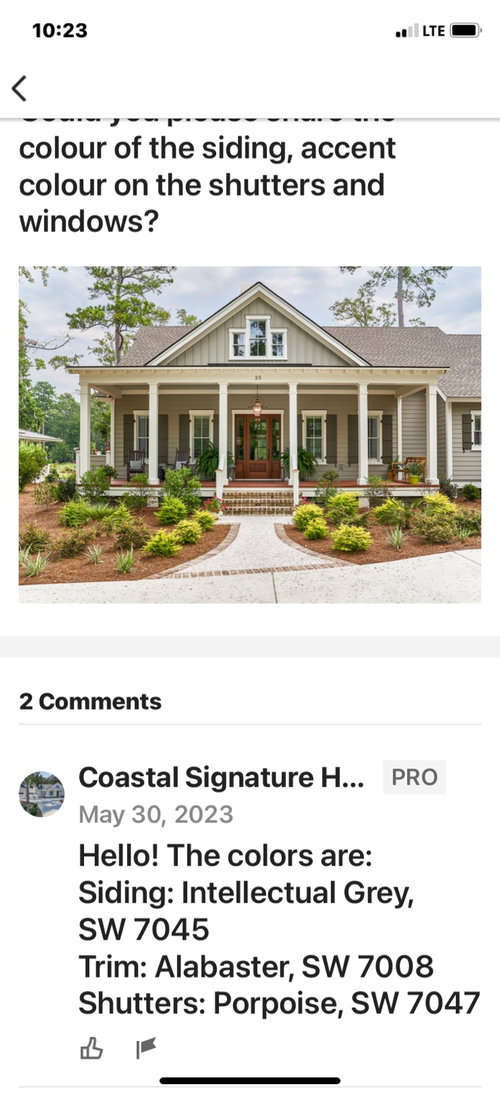
Hi, I would love some feedback on our new build Floorplan. We live in northern Ontario and the back of the houses faces south to a forest then a lake. The front elevation is fashioned after this design.

Comments (11)

  • PRO
    3 years ago

    Image is too small to read.

    One of the most important factors in the design of a house is how it relates to the site. Show the site plan that shows how it responds to the site.

  • 3 years ago

    Which direction is south? The side with the porch and the living room? Normally when showing a plan, the main entrance is on the bottom, not the side.

  • 3 years ago

    Also agree, it's too small to read.

  • 3 years ago

    I’m confused by front and back too! they seem to be popular here but i don’t care for floorplans with kitchen on interior with no windows. bedrooms get prime corner locations (which is better than closet or bathroom at least!) but main living spaces really only get one side with windows. i’d want more light in my main living spaces. especially true if thats a covered porch (can’t read it).

  • 3 years ago

    Also how large is your property?

  • 3 years ago

    I have family members in the Muskoka, are you near there? It’s a beautiful area with forests and lakes, too. They bought a lovely house, but the kitchen is interior. We were there for Thanksgiving and while it’s a large open plan, too, the kitchen could have used more natural light. The saving grace was that the living space had lots of windows on two sides. In any room, having windows on two sides makes such a differnce in how it feels.

    A bonus to windows on two sides is this: our current house faces north and south. We can’t see the sunsets. or sunrises. but, sunsets? swoon. We can’t even see if it is worth going outside to see it. Only our small bathroom window faces west.

    Your back hall is not just a service corridor, but the only way to get from your bedroom to the rest of the house, and everyone who goes downstairs to play ping pong has to go through the kitchen. It’s not like they have to grab a beer on the way, since there is a bar downstairs. I’d like to see the service hall go all the way to the back, so you can go from the garage to the deck easily with the bag of ice for the cooler. And, then you can go from your bedroom toward the back of the house, a prettier way to start your day.

    The secondary bath has no need or room for two sinks. There will never be two people in there at the same time. Give it one sink, and more drawer and counterspace. (Downstairs bath, same thing, why two sinks?)

    Who will be living in the house? Are there Kids?

  • PRO
    3 years ago


  • 3 years ago
    last modified: 3 years ago

    How set are you on split bedrooms? I’m thinking that if you moved the living area to the right side of the house, and the primary suite to the middle, the kitchen could be on an outside wall with morning light.

    If you are going to have interior halls and rooms and spaces, I recommend solar tubes. They will let you navigate without turning on the lights, not till 4pm in winter and maybe not at all in summer.

  • 3 years ago

    Have you considered creating an L shaped plan so all rooms could have natural light on 2 walls?

  • 3 years ago

    Get as much natural light as you can work into your design. You need a comprehensive task and ambient 'artificial' led illumination plan with adequate lumen levels for all times, even when the sun isn't present.

  • 3 years ago

    Once again, I post this all the time. Anything in bold really needs to possibly rethought.

    The best homes are designed to suit the site and are a marriage of a well designed interior and exterior.

    The best houses come in at or under the design target square footage

    The best houses orient the public rooms towards the south for the best passive solar heating and cooling

    The best houses are L, U, T, H, or I shaped.

    The best houses are only one to two rooms deep. And covered lanai, porches, garages, etc count as rooms in this case.

    The best houses make sure kitchens have natural light, meaning windows so one doesn't have to have lighting 24/7 to use the kitchen. (And no, dining areas with windows 10' or more from the kitchen will not allow for natural light.)

    The best houses make sure all public rooms and bedrooms have windows on at least two walls.

    The best houses do not if possible put mechanical rooms, pantries or closets on outside walls

    The best houses do not have diagonal interior walls making for odd spaces.

    The best houses keep public and private spaces separate. (meaning bedrooms not up against public spaces.)

    The best houses do not have you walk through the work zone of the kitchen to bring laundry to the laundry room.

    The best houses do not have the mudroom go through any of the work zones of the kitchen.

    The best houses do not use the kitchen as a hallway to any other rooms.

    The best houses do not put toilets or toilet rooms up against bedroom walls or public areas.

    The best houses do not have walk in closets too small to stand inside.

    The best houses have separation, such as closets, between bedrooms and between bedrooms and public rooms.

    The best houses do not have roofs that are overly large, and dominate the exterior of the house.

    The best houses do not have stick on exterior materials only on the front façade.

    The best houses have an organizing “spine” so it’s easy to determine how to get from room to room in the house and what makes sense. Meaning they don’t have meandering circulation paths.

    The best houses design the inside, the outside and how the house sits on the site all at the same time.

Sponsored
NME Builders LLC
Average rating: 5 out of 5 stars2 Reviews
Remodeling Company in New Albany, Ohio