Software
Houzz Logo Print
jennifer_parker5340361

Kitchen Dilemma

3 years ago
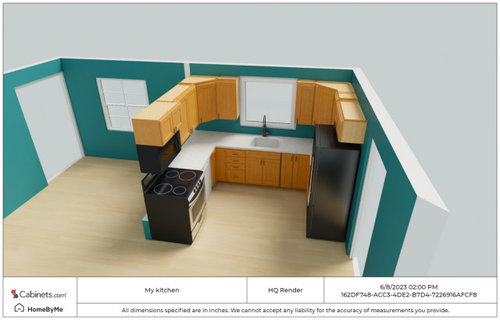
Hi all,


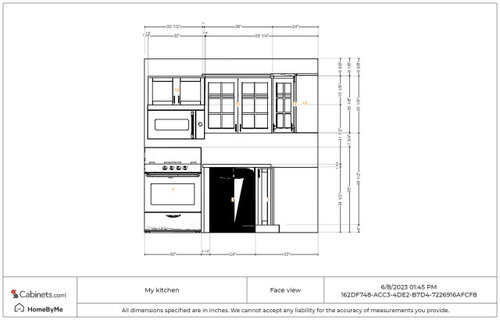
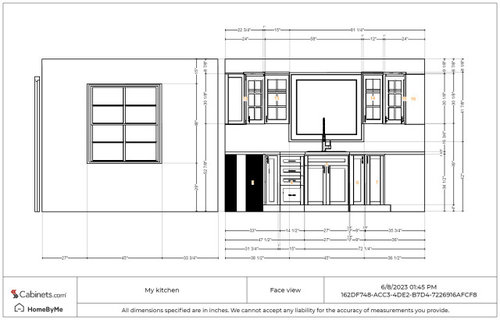
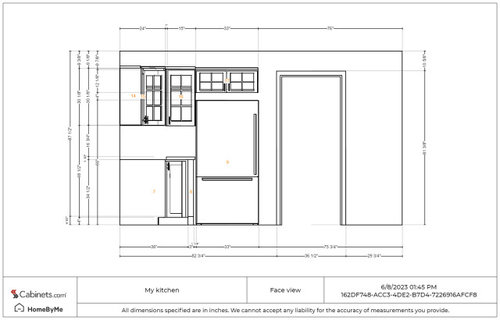
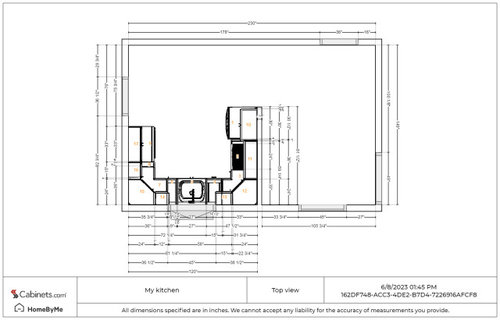
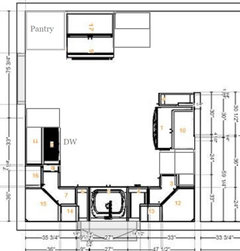
I posted a couple of years ago looking for advice on a complete reno. In that time, we've learned that we aren't going to be able to structurally modify the kitchen so I'm back looking for additional ideas. I've recreated our exact current kitchen layout with measurements and was wondering if anyone has any ideas for a better layout/flow.


We had talked to someone at a home improvement big box store who said that if we remodeled, our range couldn't stay where it is due to code. He said there has to be a cabinet on each side of it.


I spent countless hours trying to work within the existing space and make room for everything but I can't find another layout that would work.


The doorway next to the fridge leads to a very narrow mudroom. The dining room is on the blank side of the partial wall.


We also have a wall baseboard that is 5 1/2" high by 48" long and 3" deep starting at 42" into the kitchen from the mudroom door side. So without moving that (which we found out is prohibitively expensive based on our entire HVAC setup), I'm not sure what I could even put on that wall.


I considered moving the fridge over to the other side of the mudroom wall, perpendicular to the door, but with only 29.5" of depth, I'm worried that the fridge will stick out into the mudroom doorway too far and be crowded.


I included a rendered image.


I'm at a loss if there's anything I can really do and have just about given up trying to find a solution.


Comments (20)

  • 3 years ago

    I would swap the refrigerator and the stove/micro.

    put the dishwasher next to the sink.

    Jennifer Parker thanked Lyn Nielson
  • 3 years ago

    What is the space at the top of the kitchen and what is the space to the right of the kitchen on your 2d drawing?

    Jennifer Parker thanked cpartist
  • 3 years ago

    Re: Lyn - I tried putting the DW next to the sink but there's not enough room to put in even a filler corner cabinet in order to turn the corner and put the stove/micro.


    Re: cpartist - The space to the right of the kitchen is the dining room. There's a partial wall that separates the kitchen from the dining room. At the top of the kitchen is just dead space but not quite wide enough to make good use of it that I can tell. We currently have an IKEA besta unit mounted on the wall higher than the wall baseboard but it doesn't really give me much in the way of cabinet or pantry space.

  • 3 years ago
    last modified: 3 years ago

    so the 178 inch wall has a 48 inch wide baseboard ....but cabinets installed higher up with or without counter are not out of the question??? Start with dishwasher next to sink...9or 10 inch tray cabnet left of stove. the dishwasher door when open wont hit the stove handle. The 9 or 10 inches of counter left of stove is not a waste....utensil crock..set a trivet...etc. Can the fridge be boxed in where it is or even coser to mudroom passage? Work on storage options of that 178 inch wall even if the work triangle stays very compact. coffee bar/ lift up cabs/ open shelves/ glass doors.....do you have anything you'd do there to reflect something new for your space?

  • 3 years ago

    Are you willing to go smaller with appliances? Apartment sized fridge, dishwasher would free up some space. Ditto for the range.

  • 3 years ago

    Re: herbflavor - yeah, but we have to maintain a 36" walkway to the corner with the stove currently, so we can only put 24" deep cabinets up to 68" if we went with standard base cabinets. And we probably couldn't use tall cabinets unless we could somehow hang them over higher than the baseboard. I was actually thinking of something like this originally: https://encrypted-tbn2.gstatic.com/images?q=tbn:ANd9GcR3X2w8WyG8RYACr900rdayoq5b-aQePz8uM-Nw2iKXb51Q_PpMXw


    But we have zero pantry space and are using a living room coat closet right now as a pantry which is super inconvenient. So I was trying to figure out a way to squeeze in a pantry with rollouts.


    My other bigger concern is what will happen if we ever actually need to redo the kitchen. The cabinets right now are from 1988. They seem structurally pretty sound but I have to imagine that there will come a time in the not-too-distant future where we'll have to think about replacing them. And then we can't due to the range location and code.

  • 3 years ago

    Re: Susie - I was thinking about an 18" dishwasher actually. Since it's now just my husband and me the majority of the time, it may be worth considering stepping down in size there.


    The fridge might be a little more challenging. We tend to host most holidays and lots of summer parties, etc., so we need all the fridge space we can get. Our fridge is a little on the small size for us as it is so I'd be a bit hesitant to go down in size but would consider going to a counter depth one. I looked at a bunch of counter depth ones but the height is an issue with the fridge where it is now. We have 67" of height from the floor to the bottom of the upper cabinet right now.

  • 3 years ago

    Do you have room in the garage for the existing fridge? That way it's there when you need the extra space. Just trying to think outside the box.

    Jennifer Parker thanked Susie .
  • 3 years ago

    plenty of good storage can be had at less than 24 inches deep.....you know some of the constraints but a good designer is what you need to sit and work out your spaces with you . Not big box salespeople.

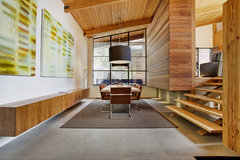
    here are floating cabinets giving a stylish vibe you could mix in. [you can get larger sized]


    Lovell Residence · More Info


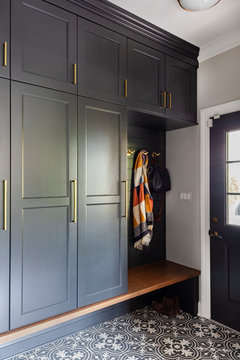
    here is a boat load of storage and use .....

    From Tired Trad to Terrific in Clarendon Hills · More Info


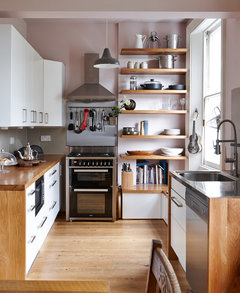
    here is a bit of open storage if that might fit into a portion.

    Bartholomew Rd · More Info


    Jennifer Parker thanked herbflavor
  • 3 years ago

    Thanks so much everyone for some quick responses. I realize I probably need to sit with a proper designer but was hoping someone would see something that I didn't, something obvious :-)

  • 3 years ago

    One other thing I could do maybe is have the sink off-center from the window. I have no idea if that would bother me or not. But if I removed the 9" basically useless cabinet to the right of the sink, I could move the sink over 9" and definitely gain some room for the dishwasher that way.

  • 3 years ago

    good idea. it looks like the faucet isnt centered right now anyway. you have many ways to make this all work. by the way.....18 in dishwashers can handle quite a bit in case you need to.

  • PRO
    3 years ago

    What sort of heat do you have? We have never had an issue changing someone's heat into a toekick heater. Do you have a picture?

    It seems like such a waste to not use the space on that 178" wall for cabinetry.

    Maybe you should post pictures of the space as it is now o we can see what you see.

  • 3 years ago

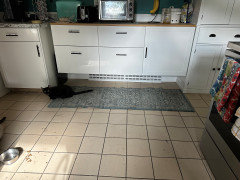
    It's natural gas heat. I took a few pics. Pardon the mess, my cats tipped over their food just now LOL


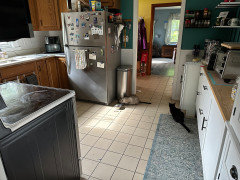
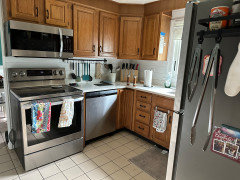
    Here's one that is showing the 178" wall. We stuck a 24" regular base cabinet there to see what it would look like and whether we liked it. And the Besta unit is next to it followed by a narrow pantry cabinet.


    Here's a picture from the dining room side looking into the mudroom:


    And from the mudroom looking toward the dining room:


  • PRO
    3 years ago

    Do you use the space to the left of the kitchen for eating?

  • 3 years ago

    Yeah, that's where our dining room is set up and where we eat most of our meals if we're not eating in front of the television LOL

  • PRO
    3 years ago

    Was there a reason the wall can't come down between the kitchen and dining room? Do you have a contractor? That heater looks like it should be able to be changed to a toe kick heater - I would ask about that. It would open options for you.

    Something like this?


    Get that ref onto the top wall with a nice pantry. Switch the dw to the opposite side and pull the stove in from the end of the wall .


    Your kitties are so cute!

    Jennifer Parker thanked Debbi Washburn
  • 3 years ago

    This is amazing! Thank you for putting together these diagrams!! I really love the fridge against that wall with maybe base cabinets over the heater.


    I wasn't expecting the heater to be so expensive to move, but our HVAC people said to change it into a toe kick would require re-wiring all of our ductwork in the basement and would run something around 15-20k. So I gave up, tbh.

  • PRO
    3 years ago

    "...but our HVAC people said to change it into a toe kick would require re-wiring all of our ductwork in the basement and would run something around 15-20k. "

    Run from those people. What wiring? What ductwork? That looks like a water pipe heating system. Of course I could be totally wrong.

    Hope you can sort it all out!

    Jennifer Parker thanked Debbi Washburn