Software
Houzz Logo Print
rhys_heron

Kitchen layout - which would you choose?

3 years ago
last modified: 3 years ago
Hi everyone!

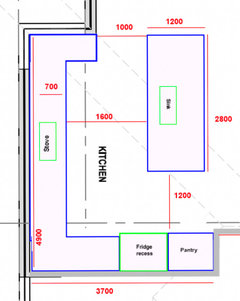
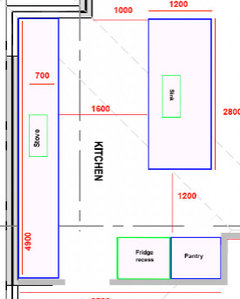
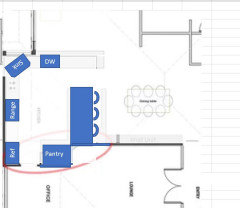
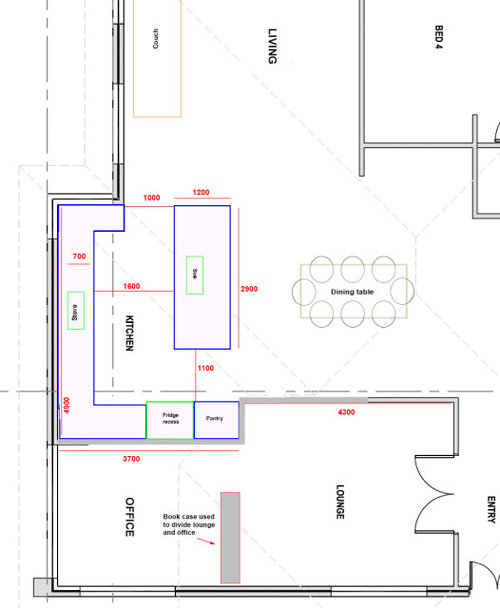
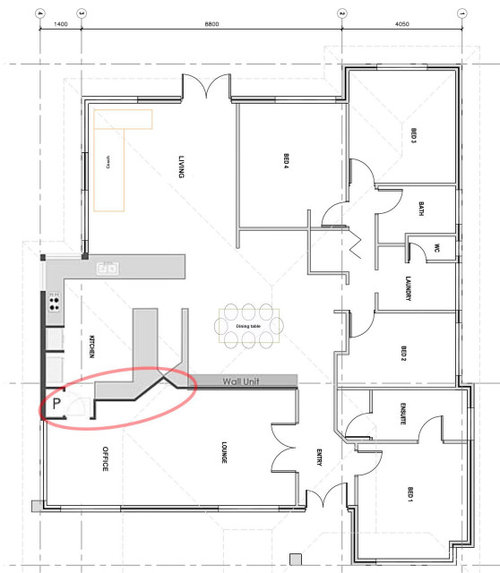
We are redoing our kitchen and tossing up between two designs (will be a hamptons style). Really keen on your thoughts and ideas! We are entering analysis paralysis. Also open to whole new layout ideas too as we are starting from a blank slate. (We're adjusting the current weird wall in the existing layout (red circle)).

All measurements in millimetres.

Option 1:

  • Large feature island
  • Requires the dog leg corner of back bench to act as a window sill (the alternative is a small strip of bench but we think that would look even worse).
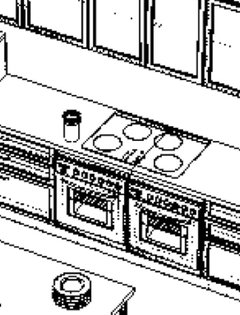
  • 2 x ovens under stove


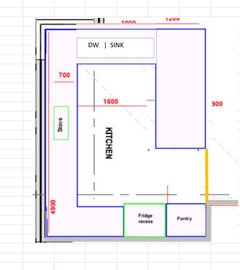
Option 2:

  • Appreciate this is probably the less modern design, but it allows for more bench space and cabinet storage.
  • Island in middle is still a good size and we would probably put 2 x bar stools at end of the island (as well as 3 x stools at top of peninsula that faces living area).


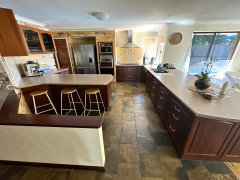
Current layout:


Thanks in advance!

Comments (28)

  • 3 years ago

    Cannot make out any of the dimensions on your "plan".

    Rhys Heron thanked millworkman
  • 3 years ago

    Have tried to make it easier to read. Measurements should be OK when you click on the images (I hope!).

  • PRO
    3 years ago

    IMO 1100 mm is bordering on too small for walkways in plan B I do not understand the plan for undercounter wall ovens just get a range with 2 ovens if you need 2 ovens .I actually like #A and again the 1100mm walk in front of the fridge and pantry too small IMO It is never ideal to pass the stove to get to the sink from the fridge .

    Rhys Heron thanked Patricia Colwell Consulting
  • 3 years ago
    last modified: 3 years ago
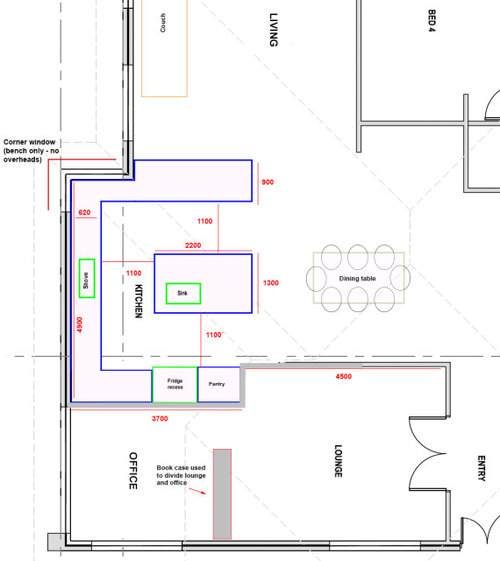
    Thanks Patricia. For plan B we could reduce the length of the island by 100 to increase the walkway in front of fridge and pantry to 1200. Like this:


    It is more the other entry that is 1,000 that is difficult to extend as it would mean pushing the whole island even further from the back bench (and this is already quite a big gap!).

    Also, below is what I mean by 2 x under bench ovens. We looked at having stacked ovens alongside fridge/pantry instead but this would make the corner bench space quite cramped.


  • 3 years ago

    B doesn’t have enough space by sink. dw will have to be under prep space with is far from ideal. also walkways a bit tight. there is lots of countertop just not where it is useful. could improve wuth prep sink and seperate cleanup area on penninsula perhaps.

    i prefer A. i’d put in wall ovens next to fridge if you need 2. looks like there is room. it’s a bit far from prep area to stove - my kitchen is similar distance. you get used to it for sure but 4’ probably optimal (or again consider prep sink on perimeter although guessing that wouldn’t get used).

    Rhys Heron thanked lharpie
  • 3 years ago

    i’d flip the kitchen and dining…have you plotted that out. nicer to have dining offset as opposed to where you have it: interior kitchens w your big space work well:

    Camelot Reserve · More Info


    Rhys Heron thanked herbflavor
  • 3 years ago

    Photo isn't showing on my screen, so trying again


    Rhys Heron thanked Jennifer Hogan
  • 3 years ago

    Jennifer we had also considered that option but felt that only having one entrance into the kitchen and it being behind the dining chairs may not be ideal. This option also means a lot of corners to have to work with.

  • 3 years ago

    It is only adding one corner - which could have a door on either the dining room side or the living room side. If I were to do #1 I would abandon the tiny piece of counter on the living room wall and eliminate that corner cabinet - have a straight access cabinet there.


    Do the dining chairs interfere with the entry now? It would be very similar.


    What do you dislike about the functionality of your current kitchen? Do you have bottlenecks, do you need additional storage, do you dislike having the oven between the sink and the fridge? What works, what doesn't work?


    I am planning on renovating my current kitchen and I cut large pieces of cardboard and placed them at counter height on on current counters to get a better feeling of how everything would work.


    If you can't do this in the kitchen space pick another room and just use large moving boxes to place everything and test walking around things. Try emulating your daily routines in the kitchen. See if the new layout solves your current issues or adds new issues. Place some piece of furniture behind where you currently do dishes and have your spouse walk behind you. How much room do they need?


    I love having a wider aisle. My last home had 6' (1800mm) between the peninsula and the stove and I could have multiple people working at the same time and no one ran into each other. My new reno will have a 6' aisle in a galley kitchen.


    My sister says the one thing she would change if she were to rebuild her home is the big central island in her kitchen. (Similar to your #2). She has 4' aisles (1200 mm) and passing each other, especially when some people use walkers, is problematic. You can do it, but it seems you are always tapping someone to squeeze in so you can get by.


    Rhys Heron thanked Jennifer Hogan
  • PRO
    3 years ago

    At a glance (and without trying to convert mm to inches), I prefer option 1. It is much more open and functional than the closed in peninsula in option 2. But I would get rid of the tiny dogleg.

    Rhys Heron thanked RappArchitecture
  • 3 years ago

    Thanks RappArchitecture. We don’t like the dogleg in option 1 either but we need something to act as a windowsill in that spot. It’s either that or a tiny strip of stone which we thought would look even worse!

  • 3 years ago
    last modified: 3 years ago
    Thanks Jennifer. To answer some of your points:

    In the current layout (see third pic in my original post), access to kitchen is more centra/ higher up. This is probably the best access point however only way to achieve it in a new layout is to go with a less functional overall kitchen design. But you are right that in my Option 1 the issue still exists. It's just that having a separate entry point makes things feel more open.

    Our current kitchen has a ton of drawers and bench space but its overall footprint is very strange. If we went with option one we would actually lose storage space (albeit only moderately).

    The oven between sink and fridge we don't anticipate being an issue - especially in option 1 where we have a huge amount of clearance between the island and back bench.

    Love your idea of mapping everything out with boxes. We plan to do this once the current kitchen is gutted.

    And thanks for your reassruance about having wider aisles. Everything I have read suggests that 1200 is optimal and anything over 1500 is plain bad. Nice to hear real stories from people who think it can work well.


    For reference, here is a pic of the current kitchen...


  • 3 years ago

    @Rhys Heron do you mind that the office is going to be cut off from the kitchen? What do you think of a galley kitchen running from the office to the living room, retaining access from the office? You seem to be trying to avoid corners, and a galley kitchen has none. 


    From what direction do you bring in groceries?

    Rhys Heron thanked kl23
  • 3 years ago

    @K L. Thanks for your thoughts. Yes, the removal of the door is something we have agonised over. We don't use it a lot at the moment. Groceries are brought in via the main hallway and dining room into the kitchen. In a perfect world we would keep a door there, however closing it off allows us to really make the new kitchen design shine with the L shape.


    Do you mean something like this? We need to mainatin access from the side, so could not join the island all the way down.


  • 3 years ago

    @Rhys Heron I suppose that would work if you really can't block off that access from the side. And I am guessing you want that to carry in groceries. Here's a thought though. Have that entire bank on the dining room side be just base cabinets or have a pass-through. You come in the door with groceries, put them on the counter, then come around from the living room or office end to put them away. That way you don't need the walk through. Just a thought. Believe me I know what it's like to have worked through a plan and be comfortable with it and have others totally tear it apart so you have to start over. I would not mind one bit if you ignored me. 😁

  • 3 years ago

    Thanks K L. I appreciate you taking the time to explain your thinking. Kitchens I think are one of the hardest things to design. There are so many different opinions and entirely different layout options. There is also the issue of fearing making the wrong choice, given the scale and cost of the job.

  • 3 years ago

    What wouldn't work for me in your current kitchen is the lack of counterspace near the stove and the sink facing the living room.


    I don't know if you need all the space on the back wall for just the range. I have 21" on each side now, but the reno will increase that to 33 inches on either side. The extra 12" feels ideal and allows me to have the fridge on the same wall.


    Played with your current layout - may be better or worse than some of your ideas, but might be worth consideration. Keeps the opening to the kitchen where it was - you said worked well, keeps the opening to the back door, gives you a deeper pantry, so brooms or other things may be stored in front of the shelves.


  • 3 years ago

    How important is the Lounge(?)… is it a supporting wall ?….if that space was opened up there would be so many more options for a better kitchen layout

  • 3 years ago

    Pictures of the surrounding floor plan would also help ..as how the kitchen is accessed and knowing what rooms are adjacent can be helpful

  • 3 years ago

    For us the pantry is such a good place for open storage …that it allows us to have much less upper cabinetry…giving the kitchen the feel of openness and more room for windows ..

  • 3 years ago

    After having a walk-in pantry I would never be without one again

  • 3 years ago

    @btydrvn - the full floorplan is posted above.

  • 3 years ago

    Having had three single entry kitchens over the years, the last two which were changed to having two entries, I really support having two ways to get in and out of the kitchen.

    In my last (very small) kitchen that actually ended up as a less than 30" gap between the end of an island and the wall rather than attaching it as a peninsula to the wall. It wasn't a regularly used way in and out of the work area but it was helpful as a way to get to something without interrupting the person at the range, or if they had the fridge door open. It was like a little escape route.

    In this kitchen (also very small) having two doorways instead of one had really improved how it works. It's no longer strictly a one person kitchen with the second person sort of in the way.

  • 3 years ago

    Thanks everyone for your ideas. We are trying to see if we can make option B work as it provides much more storage space, which we really need. We also like that it allows two entries still, albeit from same direction.

    Thoughts on this if we moved the sink somewhere different? Perhaps into the corner.

  • 3 years ago

    I had a corner sink once and loved it. It would seem natural with those windows. I like angled base cabinets. I had a raised triangle piece behind the sink and liked it but you may not be able.

  • 3 years ago

    Option 1 is much better to me when I look at the entire plan. All the circulation - residents + guests, are coming from the Entry past the Dining and the Kitchen is fully viewable. The island of Option 1 is a much cleaner, less busy aesthetic and the layout becomes sort of a "backdrop" when viewing the entire open space (vs Option 2 viewing the "innards" of the kitchen). Not sure how the Lounge vs Living is addressed functionally (guessing Australia?), but if there was an opening between the Lounge and Office into the main open space it would be much cleaner with Option 1 than it would be with Option 2.

  • 3 years ago

    Thanks 3onthethree. Yep we are in Australia.

    Absolutely agree that option 1 is more aesthetically pleasing, however option 2 provides more storage which we really want. Plus it retains the most convenient access point through middle of the open plan.

    A touch decision!