Software
Houzz Logo Print
thepetris

Dining too far from Kitchen?

3 years ago

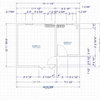
We've been considering all different options of where to place our kitchen before we embark on our remodel. Our current kitchen it next to the dining room but there is a wall between them with a 3 foot wide opening down into the step down dining room. The below plan removes the wall to the step down dining room and moves the kitchen to where the family room is and visa versa. Would the kitchen be too far away from the dining room? Because I know someone is going to say this, we're not planning on raising the dining room floor for a variety of reasons. Any help is appreciated. Thanks!


Comments (19)

  • 3 years ago

    Seems to me it would depend how you plan to use the DR. For every meal? Dinners only? Only when entertaining? If for special occasions I don’t think it’s too far. People haul food outside a lot sometimes pretty far. But for frequent use maybe.

  • 3 years ago

    Probably on on holidays if that. We rarely use the dining room now because it's so closed in, we always sit at our island that seats 6 people and use the breakfast nook if we need more seating. I do want to make sure it's ok for resale value.

  • 3 years ago

    Could you swap the office and dining room? In addition to the dining room being further than ideal, I wouldn't want to have to carry food and dishes up and down stairs all the time.


    Are you planning a corner pantry? Those have fallen from favor, and many people are trying to eliminate them.

  • 3 years ago

    Can't swap the office. When you walk through the front door it's open to the dining room (1/2 wall) with a view. Putting the office there would close off the view and the area. We thought about it...but it's one of the nicest features of the house and the first thing you see.


    I'm not married to a corner pantry. My current kitchen doesn't have a pantry so as long as I get one I don't really care.

  • 3 years ago

    Dining could easily be office. Put lovely French doors into it and don’t lose the light and view. Office can be opened up to be dining. Corner pantry not good at all

  • 3 years ago

    Can’t swap the office. Even with windows that assumes you can keep your office perfectly clean, which is absolutely not possible in my house with my husband‘s job, not what I want to see when I first walk in my house.

  • 3 years ago

    What is on the right side if the kitchen? id might consider swaping kitchen and living room.

  • 3 years ago

    What’s the view to the dining room? On paper it looks like there isn’t one and that it’s flanked on two sides by walls. Office looks to have a large lovely window that that would be great for a dining room. Sometimes it’s hard to see what’s right in front of you as a good idea. What’s the rest of the layout. What are the rooms like now.

  • 3 years ago

    How long are you planning on being in this house? Since you're doing such a big project I hope it's at least ten years. If so, do what works for you. Chances are it will work for someone else when you go to sell. Having a nice kitchen will go a long way to selling the house. Many people only use the dining room occasionally and if it has a great view that helps the location make sense.

  • 3 years ago

    Oh i agree with west coast. if you open the wall into office you have a view through the whole space and living, dining and kitchen are all on the same level. no steps to bring dishes and food up and down on. the existing step down space could be sectioned off nicely for an office. if you want the light from that space have frosted glass doors.

  • 3 years ago

    It is not too far, especially knowing it is a special occasion room. We have the dining room on the other side of the front hall from the kitchen. It is not so far as to make it difficult.

  • 3 years ago
    last modified: 3 years ago

    I’d exchange dining room with office and add bookcases and cabinets for storage.


    Separation from office to living room, noise reduction is probably needed.


    With dining open to kitchen, you actually gain a room (since you rarely used). I bet you’ll use often and also consider entertaining possibilities, as a long rectangle table in the bigger space will accommodate more people and without saying, be much more practical. The light coming in from large window will provide a lot of light to the entire open space. You might also be able to get a longer island if turned to make up for some of storage lost.


    The big decision is if you want a separate dining room (I think its too far + the step situation) as I think you can deal with the office/view situation. Regarding resale, my bet is 75% of buyers would prefer this floor plan.

  • 3 years ago

    OP has considered swapping dining room and office and has decided against it for several reasons.

  • 3 years ago
    last modified: 3 years ago

    Offering alternatives/benefits that might outweigh the view can’t hurt, as she did ask if dining room was too far.

  • PRO
    3 years ago
    last modified: 3 years ago

    Why not just raise the floor in the DR to match the kitchen and redo the kitchen design I need to know the reason for not raising the floor so please share that . I see only the plan not what is thre now so maybe post the floor plan as it is because yes the DR would be too far from the kitchen so I guess logically the office should be the DR. Since you are not open to actual help I for one can't help .

  • 3 years ago

    I'm team swap the dining room and office, for this layout. Sunken office would be ok. DR is too far from kitchen and makes no sense in current layout. I'd open up a doorway between kitchen and new DR (current office) too.

  • 3 years ago

    I would not use a dining room that far from the kitchen. I would probably not buy the house based on that one room. Who cares about the view when you walk in the front door? You want the view to be in a room in which you actually spend some time, like the living room or kitchen. If that’s the best view, it’s not a good floorplan.

  • PRO
    3 years ago

    What are the 2 small rooms to the right of the kitchen? Do you have a picture of your current plan?

  • 3 years ago

    I also would be interested in the previous floorplan and what you are gaining, and does the rest of the house function so well that it’s with a big renovation expense to achieve this suboptimal layout. Also just wondering what might have been other options. And did not see breakfast nook in this plan.

    If you had a plan to use the sunken DR for some other purpose, that was more sitting/ staying put/ working or watching movies ( just examples it might be different. But dining involves setting table, carrying food & drinks, going back for stuff. Not good at all, and even less so for guests who aren’t as familiar with the stepdown.

    Also, “ the view” can be an actual worse aspect in a sunken room, as one may be focusing that, on the “long view “ ahead, and not on the step down.

    Of course you could make it a multi purpose room, a game room or sitting room with a drop- leaf dining table against wall.

    So, not saying it’s not worth it to you to upgrade other areas, or that you have to “ remodel for resale” but the sunken room is not popular and less so if it appears that’s only dining space for a table ( as opposed to counter & stools) .