Software
Houzz Logo Print
wendy_quiroa

Help me design a better kitchen layout

3 years ago
last modified: 3 years ago

Help, the kitchen layout I've been getting for kitchen design places hasn't been great. We are extending the back of the house where kitchen currently is to open up more space for a larger kitchen. There is also a ductless mini split cooling system that will need to live somewhere on the side wall. Also going to add the L shaped layout someone designed for us that I know can be improved.

UPDATE: We are a family of two adults and one toddler and looking to expand our family. We use the kitchen heavily to host friends and children. Current kitchen is a galley kitchen that is very narrow and causes lots of traffic. The Addition has NOT been built yet so windows CAN be added/moved in that area. The only thing that has to be considered is a ductless minisplit that can only live somewhere along on the side wall of kitchen ( cannot be placed elsewhere since it needs to line up with the condenser on that side of the house. ) We have 8 foot high ceiling.

APPLIANCES: We are only keeping our fridge , everything else we will be getting new. 30" cooktop or range. 30" oven/ convection oven combo . 24" dishwasher . Sink TBD can be flexible.


Comments (36)

  • 3 years ago


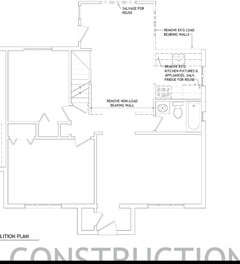
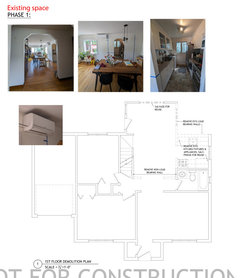
    EXISTING KITCHEN AREA -narrow galley kitchen with window at the endend..

  • 3 years ago


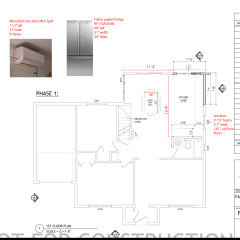
    New open area for new kitchen. We are only keeping existing fridge and mini split system needs to go somewhere on side wall where window is nside the new kitchen area.

  • 3 years ago


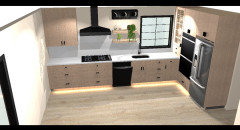
    ll L layout I have received from a design place, has existing window in kitchen and ductless mini split on side wall . Help me tweak this room

  • 3 years ago

    We're currently adding onto our house to make the kitchen bigger and are being required to add a totally useless minisplit, but we're getting one that goes in the ceiling, not the kind that hangs on the wall.

  • 3 years ago

    Put the double ovens to the left of cooktop. Dishwasher on other side of sink.

  • 3 years ago
    last modified: 3 years ago
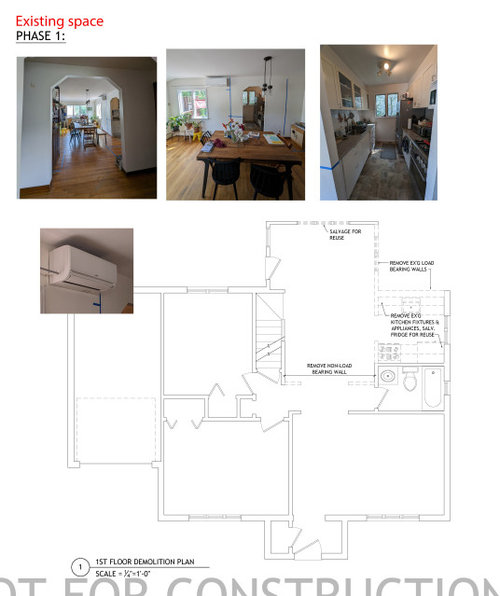
    To answer some of the suggestions - the mini split exists already and needs to go on this wall in order to reach this zone. We already have one in the living room.

    . My existing dishwasher is currently to right of sink, I see your point there.

    One last thing we are considering is getting a small movable island to add some definition between the kitchen and dining room and add some counter space. I'm not sure if we can fit a large permanent island there since it's a small room with an existing dining room table.

  • 3 years ago

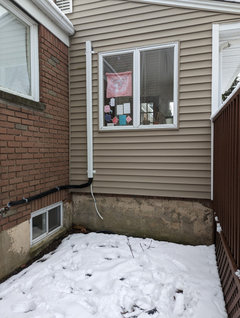
    Some pics of existing space for reference:

  • 3 years ago

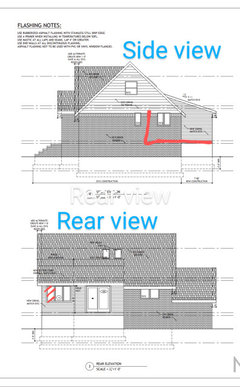
    An outside view of the back corner that is being extended. We are swapping out a 2 pane window instead of 3 to make room for counter to reach back wall . I marked that in red on rear view.

  • 3 years ago

    Unless you are a serious entertainer, I’d forget the double ovens and use a slide in range, allowing for more countertop surface next to the fridge. Swap the DW if that works better for you. No Island.

  • 3 years ago

    @HU-20798147 I'm not sure I even listed a wish list. The things in the kitchen currently are a cooktop, fridge, sink, dishwasher and oven. The double oven is actually supposed to be a oven with a microwave above. I don't have a pipe dream for a ginormous kitchen but I do have a few extra feet to play with now that we extended the rest of the room . I don't know where the 150k kitchen number you mention came from. I do think it is realistic to have a kitchen in the new space I have with the basic kitchen appliances; so I would appreciate anyone with more design knowledge than me to suggest best way to use the space.

  • 3 years ago
    last modified: 3 years ago

    The dishwasher is in the prep zone. I can see that being really inconvenient. It wants to be on the right side of the sink.

    I vote for a slide in range with two ovens rather than wall ovens. You then have counter next to your refrigerator, and less complication with the dishwasher and ovens opening into the same space. You still get two ovens. And save money. Wall ovens are very pricy.

    I love the idea of a small island to form the fourth ”wall” of the kitchen.

  • 3 years ago

    @auntthelma

     thank you for the helpful comment. I'm imagining what you described and can totally see it becoming annoying to have oven in wall also bumping into the dishwasher door space. I could definitely use the counter space more.

     Would you even keep the existing window? Now I'm even wondering if I need to rethink the window placement. Or considering a whole different layout like a big U shape instead using all three walls. My only concern there is that there would be just a big open space between the two furthest counters. I'm open to any ideas doesn't have to just be the current L layout.

  • 3 years ago

    Have you gone through the exercise where you list the things that you want to achieve with this remodel and addition? Not concrete "I want a wall oven" things. The functional improvements that you want to achieve. This is not a small budget project, and most of the money will be spend on doing that addition, but you are not ending up with a very functional space.


    Are you over improving for the neighborhood is the other question. Will that make you the largest or most expensive house in the neighborhood? Again, an addition is not a small budget project. What are you actually gaining for the 250K+ expense here? What are you expecting in return for the large expense? Will that eliminate the mini split and address putting in the central heat and air that is an expected part of modern living? Will the addition look seamless with the existing house, or will it always scream "add on"?

  • 3 years ago

    @DeWayne 

    All very good points. Yes we thought about basic functional improvements first when we were deciding if we should begin this process or not. If you notice the existing kitchen is a very small narrow galley kitchen. We've been using this kitchen for almost 10 years now and it is tighter now with our young son. The functional improvement gained by having more space is more floor space in general for more than one person to be in the kitchen. Even if not all cooking at the same time, right now just to get something from the fridge or wash something in the sink while someone is using the stove is a traffic jam bc of the galley layout. 


    Agree, the extension is the main expense in this room. We are not going into debtor taking out a loan to do it and have considered the cost. If anything we are one of the few smaller houses left  in my neighborhood. A lot of developers in my area are in the habit of knocking down the smaller cape cods and building mcmansions in small lots. We love our smaller house and are actually adding on to a unused space behind the existing kitchen. There unused space between the existing kitchen and the deck that this new room will actually get to use. From the backyard the footprint is actually flowing better because now the back of the house where kitchen is will reach the deck. What we are trying to achieve now is making the best use of this space.

  • 3 years ago

    If the back windows are are high enough to have base cabs under them you can consider something like this. I have added a 20X48" island on casters in the layout, but I'm not sure if it's a good idea or not. Both corners (27"X27") are unused.


  • 3 years ago

    Waiting for some PROS here because nothing looks good so far

  • 3 years ago

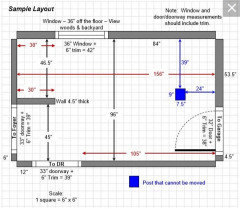
    We need better measurements b/f we can do more. Measurements that include wall thicknesses (especially external walls) do not give us usable measurements. Excerpt from the Featured Answer of the "New to Kitchens? Read Me First!":

    Please post a fully-measured layout of the space under consideration and a sketch of the entire floor. Both can be either hand-drawn, computer generated, or drawn up with computer/app tools.

    By "fully-measured", we mean a layout with the widths of each wall/window/door/doorway and the distances between each wall/window/door/doorway labeled. See a sample below. If something cannot be moved or changed, label it precisely on your layout (see post in sample) and tell us why it cannot be moved/changed -- we may have some ideas for you.

    The sketch of the entire floor lets us see how the Kitchen relates to the rest of the home. It doesn't have to be to-scale, but it should accurately show how the rooms relate to each other and should include all interior & exterior doors. In addition, it will help us see how traffic flows in, around, and through the Kitchen. Label the front entry and family entry. The family entry is usually a garage or side entry, but it might not be. It's helpful to know which door you use to bring in groceries.

    Regardless of how you draw it up (by hand, computer, etc.), please be sure all measurements are labeled. (Note: Computer generated layouts often lack key measurements and, sometimes, measure to/from things like the middle of a wall or the middle of a window. Neither are useful. Measure each item and the distances between each item.)

    Other questions...

    • Tell us about you and your family and how you plan to use your Kitchen. All-adults? Empty Nesters? Children (now or in the future)?
    • What appliances (& their sizes) do you plan to have?
    • Where are you flexible? Can walls/windows/doors/doorways change (move, change size, add, delete)?
    • Do you have a basement under the Kitchen or are you on a slab?


  • PRO
    3 years ago

    What is your budget for changes? Does that include the 15% for professional design services?

  • 3 years ago

    Have the interior/exterior walls & windows been finalized? Can anything move?

    The other rooms aren't labeled -- do you have a Dining Room elsewhere?

  • 3 years ago

    @Buehl will do, will post with more info with more measurements and other rooms in the floorplan today. 


    -We are a family of 3 . 2 adults and our 4 yr old son. Hoping to expand our family soon. We use the kitchen multiple times a day, and my son loves to help out with meals. We also like to have friends, other kids and family over for birthdays and holidays a lot. 


    -The addition where kitchen is expanding out towards the back of the house hasn't been built yet so the windows/door in that room can change . Since we're extending the back wall of house to reach the deck I'd say the walls cant really change to expand further out. 


    - Existing kitchen has basement under as it is part of original footprint of the house. The extension adding to kitchen will not.

  • 3 years ago

    Don't discard the option of a galley kitchen. They can work perfectly well for multiple cooks. You need about 48" between the two sides so people can get past each other and any open doors. They are an efficient use of space and avoid blind corners.

  • 3 years ago

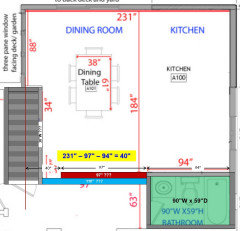
    Thanks all for the responses. I edited my original post to add more details and photo of first floor with rooms labeled with measurements for walls and window. Hopefully this helps get a better picture.

  • 3 years ago

    Could you please re-measure the distance b/w the stairs and the bathroom wall? The measurements don't appear to be correct. If the top wall is 231" with the short wall 94" & the opening b/w the stairs & bathroom 97", then the stairwell on the Kitchen side must be 40" wide -- not counting the rest on the left.


    WenRq thanked Buehl
  • 3 years ago

    @Buehl Thanks for catching that, I rechecked the measurements and updated the document. The measurement of the opening between stairs and bathroom is 117.5" not 94".

  • PRO
    3 years ago

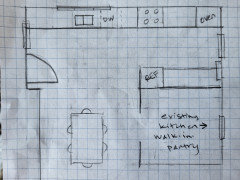
    @WenRq, as @latifolia mentioned above a galley kitchen can be quite efficient (and is the easiest way to keep toddlers out!), but what about moving the kitchen to the entire back wall? I would not want the mini split to be visible on the main wall of the kitchen. Also, it seems you'll end up with a lot of wasted space around the dining. A couple of ideas, both utilizing the entire back wall for the kitchen: 1) keep the existing kitchen walls to use as a walk-in pantry or office or 2) use the existing kitchen corner as banquette seating and install an island. This also keeps your existing windows, with the possible exception of the one next to the outside door. Rough diagram of #1 below.


    WenRq thanked Yonder Way Designs
  • 3 years ago

    @Yonder Way Designs


    Thank You for this new way of looking at the space! I totally see what you and @latifolia are saying about a galley kitchen. I agree having a huge U shape with lots of distance between the two counters seems like a waste of space and I see the benefits of having usable counter space on either side in a galley kitchen. I added a bit more info on how we use the back deck to original image. One of the problems we were also trying to solve is the current back and forth bringing food from the inside all the way out to the main area on the deck . We are thinking of adding the sliding door that leads directly to the area on deck where we spend the most time. Your sketch feels fresh , I like how no space is wasted and the kitchen would get the best view of the backyard, I am trying to see how to solve the issue with door leading to the back deck from the far left side and making it flow better.

  • 3 years ago

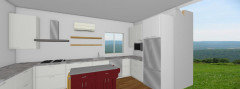
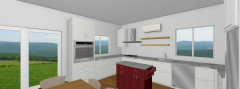
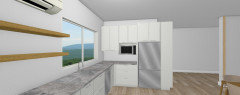
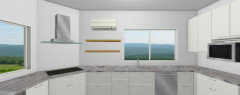
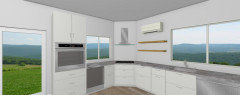
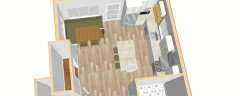
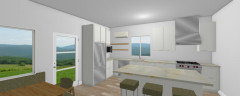
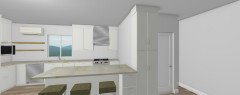
    Here's another idea.

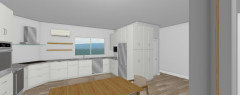
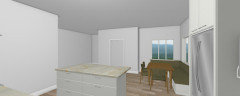
    I have 15" deep pantry cabs covering the side of the fridge till the bathroom door. I had something similar in a previous house and found them really very useful. They'll also help to give some privacy to the bath. In the rendering the pantry cabs don't look great but in real life there'd be panels or something like that so they'll look much better.

    I have the cook top in the corner. I think you'll need about 45" for a 30" cooktop and still have drawers under it. Since fridge will be far from cooking and the deck I'm thinking an utc fridge can help in the back wall.


  • PRO
    3 years ago

    @WenRq which door do you use to bring in groceries? The back or front? I have several other renditions I will message you with, as I don't want to bog down this post.

  • 3 years ago

    @Yonder Way Designs. 


    We bring groceries in through the front door. The sides of house are very narrow as there is not much space between houses on either side except a small walkway .  There is no side door. 

    We only use the back door to enjoy the deck/ and backyard. 


    Thank you for your insight

  • 3 years ago

    Thank you @Yonder Way Design ! I was able to look through your doc. I get what you mean about pros and cons of the sliding door. We truly hadn't even considered moving the kitchen to the whole back wall like this, so this is definitely helping me see another possibility.

  • 3 years ago
    last modified: 3 years ago

    Unless you shorten up the wall shared witht the bathroom, you don't have enough room for the table to be between it and the stairs. Because both sides will potentially have traffic (to/from Kitchen, to/from Bathroom, to/from stairs), you need a minimum of 48" on each side of the table, with more better.

    117.5" - 48" on left - 48" on right = 21.5" left for the table depth.

    Your table is 38" deep, so there's not enough room for it.

    Even if you skimped by reducing the aisles to 44", you only gain 8", which gives you 29.5".

    Trust me, as your child(ren) get older, you will want at least 48"W aisles! (Unless they are incredibly passive and just sit around.)

    Regardless, 48" should be the minimum aisle width on each side of the table.

    Tip: Do not get rid of the only first-floor bathroom. While changing it to a Powder Room would be acceptable, a full bath is preferable if you use the bedroom in your layout as a bedroom. Plus, it's available if someone is unable to use the stairs temporarily (e.g., after surgery, a broken leg or foot).

  • 3 years ago
    last modified: 3 years ago

    Here's one with an island, But I changed windows, sliding door and have a range instead of a wall oven. Banguet seats are 24" deep with storage under them.

    There'd be a tight area (just abt. 2') b/w the edge of the stair wall and the dining table.

    I'm thinking 33" b/w the island and the bath wall, 42" in the aisle in front of the long part of the L and 50" in front of the fridge. If my math is correct there'll be 40" b/w the edge of the island and the table.


  • 3 years ago

    @Sena01 oooh this in intresting too ! I wonder if I could even make that island in your rendering become a peninsula so it touches the wall to open up even more space for traffic flow between stairs , front of house and the backdoor . All these different possibilities are selling me on maybe not doing the big sliding door.

  • PRO
    3 years ago

    You could definitely push the island against the wall to be a peninsula instead!

  • 3 years ago

    Yes, you can have a peninsula of course. I'll probably consider adding about 15" to the peninsula at the wall end with no seating and may also consider a shallow tall pantry cab as well so bath door can be partly hidden.