

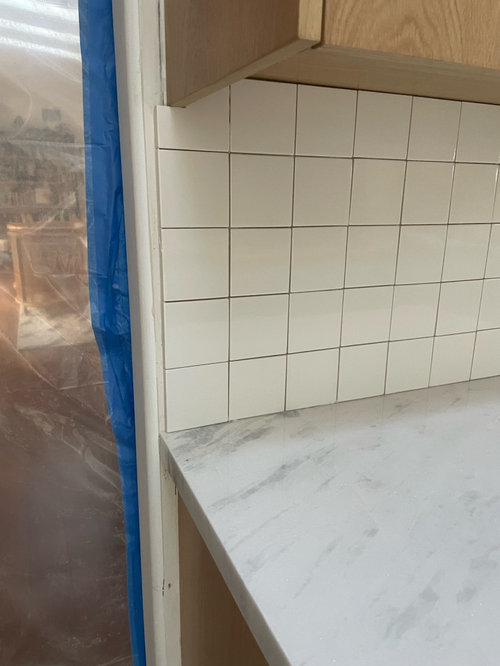
Backsplash near door frame- help!
3 years ago

Sort by:Oldest
Comments (17)
Related Stories

ENTRYWAYSHelp! What Color Should I Paint My Front Door?
We come to the rescue of three Houzzers, offering color palette options for the front door, trim and siding
Full Story
KITCHEN DESIGNHouzz Quiz: Which Kitchen Backsplash Material Is Right for You?
With so many options available, see if we can help you narrow down the selection
Full Story
KITCHEN DESIGNPopular Cabinet Door Styles for Kitchens of All Kinds
Let our mini guide help you choose the right kitchen door style
Full Story
MOST POPULARFind the Right Glass Door for Your Patio
It’s more than just a patio door — it’s an architectural design element. Here’s help for finding the right one for your home and lifestyle
Full Story
KITCHEN DESIGN9 Ideas Coming to a Kitchen Near You
2012 kitchen updates: Tall, solid-surface backsplashes, smarter storage, handy task stations and sheen instead of shine
Full Story
UNIVERSAL DESIGNMy Houzz: Universal Design Helps an 8-Year-Old Feel at Home
An innovative sensory room, wide doors and hallways, and other thoughtful design moves make this Canadian home work for the whole family
Full Story
KITCHEN MAKEOVERSKitchen of the Week: Light and Airy With a Bright Backsplash
A designer helps a couple update the kitchen with an efficient layout and custom details like a walnut-topped peninsula
Full Story
KITCHEN MAKEOVERSKitchen of the Week: Backsplash Dazzles in Green Geometric Tile
A designer helps a growing family function better at home with a new kitchen, mudroom and dining room bar
Full Story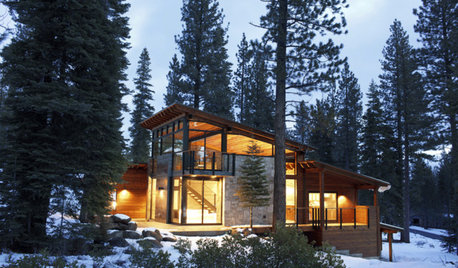
HOUZZ TOURSHouzz Tour: Cozy Mountain Retreat Near Lake Tahoe
An observation deck, a gourmet kitchen and generous helpings of windows make this California vacation home a storm watcher's paradise
Full Story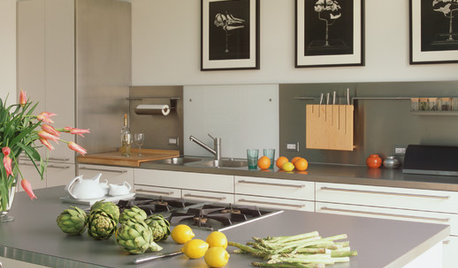
KITCHEN BACKSPLASHES8 Clever Ways to Put Your Backsplash to Work
Leave art for art's sake to another spot. Hardworking cooks deserve a kitchen backsplash that helps them do their job
Full Story




Lyn Nielson
JAN MOYER
Related Professionals
Westminster Kitchen & Bathroom Designers · Starkville Kitchen & Bathroom Designers · Alpena Kitchen & Bathroom Designers · Hot Springs Kitchen Remodelers · Martinsburg Kitchen Remodelers · Muskegon Kitchen Remodelers · Elkton Custom Countertops · Westminster Custom Countertops · Killeen Custom Countertops · Sarnia Custom Countertops · Burlington Interior Designers & Decorators · Worcester Interior Designers & Decorators · Wilmington Architects & Building Designers · Sebring Kitchen & Bathroom Designers · Seattle Kitchen & Bathroom Designerskl23
Shakuff
JAN MOYER
xelapopOriginal Author
xelapopOriginal Author
JAN MOYER
Rachel Lee
Top Drawer Carpentry LLC
JAN MOYER
Top Drawer Carpentry LLC
Patricia Colwell Consulting
Kathy Furt
Kathy Furt
porkchop_z5b_MI
kl23