

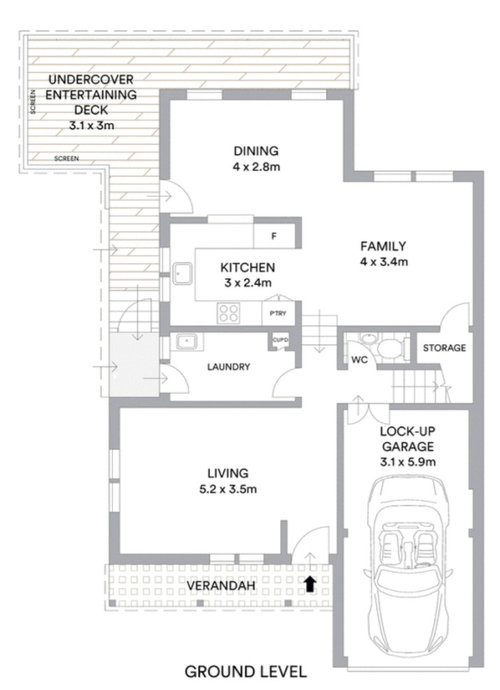
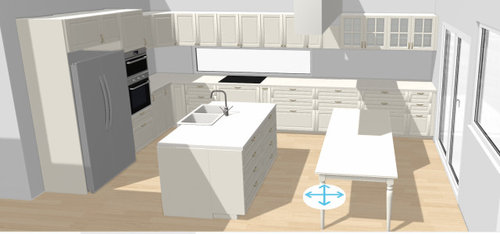
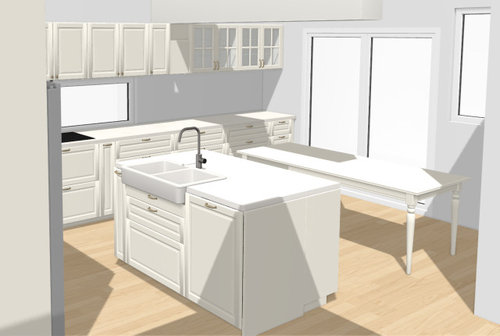
Kitchen and dining layout - request for feedback
3 years ago
Sort by:Oldest
Comments (11)
Related Stories
KITCHEN DESIGNFind Your Dining Style: 9 Strategies for Eat-In Kitchens
What kind of seating do you request at a restaurant? It may hold the key to setting up your kitchen table
Full Story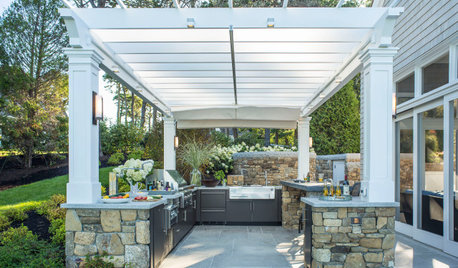
OUTDOOR KITCHENSHow to Choose the Right Size and Layout for Your Outdoor Kitchen
Consider your space, entertaining style and outdoor living needs when determining your outdoor kitchen’s configuration
Full Story
INSIDE HOUZZData Watch: Top Layouts and Styles in Kitchen Renovations
Find out which kitchen style bumped traditional out of the top 3, with new data from Houzz
Full Story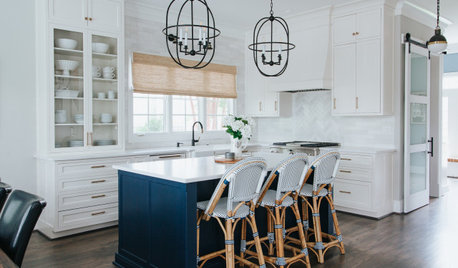
KITCHEN DESIGNKitchen of the Week: Coastal Style and a New Layout
After admiring a designer’s home on Houzz, a contractor and his wife hire her to bring that magic to their new house
Full Story
SMALL KITCHENSSmaller Appliances and a New Layout Open Up an 80-Square-Foot Kitchen
Scandinavian style also helps keep things light, bright and airy in this compact space in New York City
Full Story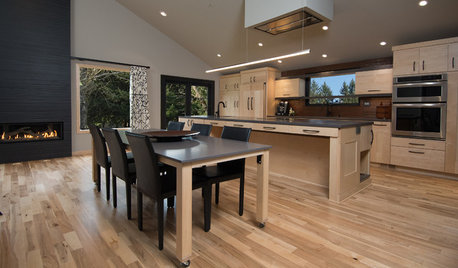
KITCHEN DESIGNKitchen of the Week: A Handy Rollout Dining Table Adds Flexibility
The dual-use eating surface is just one of the smart design features in this renovated Oregon kitchen
Full Story
KITCHEN OF THE WEEKKitchen of the Week: An Awkward Layout Makes Way for Modern Living
An improved plan and a fresh new look update this family kitchen for daily life and entertaining
Full Story
KITCHEN DESIGNKitchen of the Week: Grandma's Kitchen Gets a Modern Twist
Colorful, modern styling replaces old linoleum and an inefficient layout in this architect's inherited house in Washington, D.C.
Full Story
KITCHEN WORKBOOKNew Ways to Plan Your Kitchen’s Work Zones
The classic work triangle of range, fridge and sink is the best layout for kitchens, right? Not necessarily
Full Story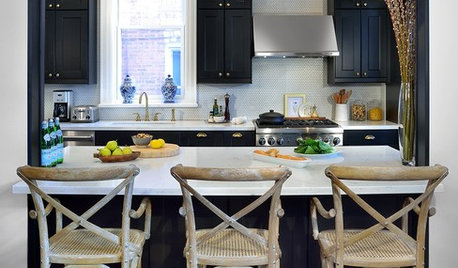
KITCHEN DESIGNKitchen of the Week: Galley Kitchen Is Long on Style
Victorian-era details and French-bistro inspiration create an elegant custom look in this narrow space
Full Story




Patricia Colwell Consulting
WestCoast Hopeful
Related Professionals
Martinsburg Interior Designers & Decorators · Moline Interior Designers & Decorators · Traverse City Architects & Building Designers · Leamington Kitchen & Bathroom Designers · Myrtle Beach Cabinets & Cabinetry · Detroit Cabinets & Cabinetry · Jamestown Cabinets & Cabinetry · Anniston Kitchen & Bathroom Designers · Durango Kitchen & Bathroom Designers · Hempstead Kitchen Remodelers · Bridgeport Kitchen Remodelers · Reno Kitchen Remodelers · Zanesville Custom Countertops · Albert Lea Custom Countertops · Ogden Custom CountertopsM Miller
WestCoast Hopeful
zealart
WestCoast Hopeful
ptreckel
lharpie
cpartist
SafelyBuild
iroll