Software
Houzz Logo Print
webuser_853833833

Shower Design Advice

3 years ago
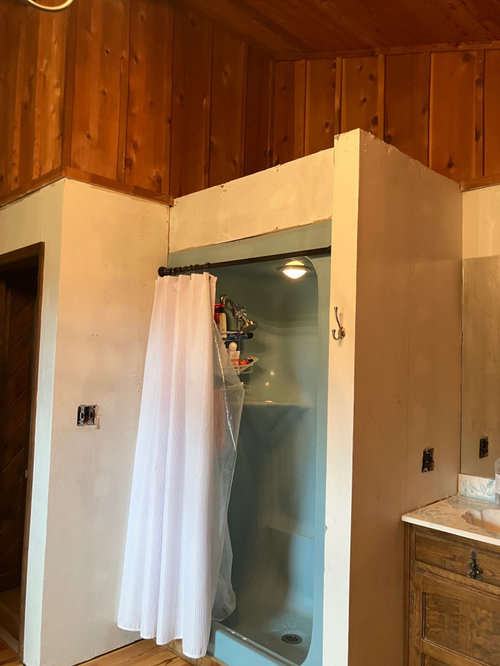
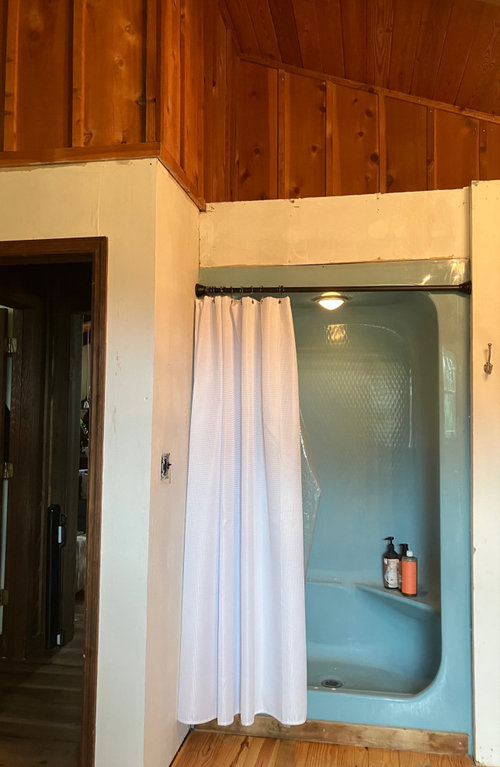
Master bath shower is currently a (c 1980) fiberglass enclosure within a rough framed box that includes an overhead light but nothing else above (except the enclosure's ceiling).


The old custom shower door failed and was removed. I am going to take out the enclosure and re-do the shower from the studs of the box. I will need to replace/rebuild the mixing valve and raise the shower head level as well.


Unfortunately, the structural limitations mean the new shower won't be much bigger, though going with a tile option would open up some room that the frame/contours of the fiberglass smurf shower eats up. Mainly adding headroom.


The current enclosure is roughly 84" high (to top of unit, interior is ~78") x 32" deep x 49" wide.


The vaulted ceiling is approx. 12' at its peak.


Its a DIY project, though I may try to hire some help if I tile it. There is currently no exhaust fan. I may or may not put one in given the ceiling height, roof penetration issues, and current layout of electrical.


Questions:


(1) is a new standard fiberglass (or other material) insert possible given these dimensions and desiring more headroom? Or would it need to be custom? Are custom enclosures worth it in terms of total cost, production time/availability, and labor relative to going with a new tile option?


(2) With a new tile option, what is the best way to handle the ceiling? Is an open ceiling with a light fixture above a bad idea?


(3) Any other design ideas or helpful insights to consider?


Thanks!


Comments (9)

  • 3 years ago

    Can you draw out a floor plan of the bathroom complete with all dimensions of the entire room?

  • 3 years ago

    I would remove all the existing elements and start from scratch. You cannot do this remodel yourself unless you are a builder/contractor with all the proper knowledge and ability to do electrical and plumbing yourself. You will need building permits. Consult an architect or at least a bathroom contractor to draw the plan. Hire a professional to do the plumbing and electrical work. Have inspections done after each step. You need an exhaust fan. You may need to replace the underfloor plumbing. You may need to beef up the support for the floor and walls.

  • 3 years ago

    I would start with getting copies of the permit issued to install the 1980's shower to see what's what. If permits are not required in your area, you should still consider bringing the installation up to current codes, both electrical and plumbing, for safety reasons.


    An exhaust vent doesn't have to be directly over the shower. It can be outside the shower or somewhere else in the bathroom. Perhaps you already have one?


    A 40 year old mixer valve should be replaced when the walls are open.


    Check online to see what standard sizes are for new shower enclosures. Could the shower could come out farther into the bathroom if you move the light switches by the door to comply with codes?

  • PRO
    3 years ago

    If you have never done a tiled shower before IMO this is not the time to start. I think every bathroom needs an exhaust fan and for sure with showers. I ahppen to like acrylis shoers they are easy to install easy to keep clean and above all else waterproof no big skills involved and they are much nicer looking that what you have and I use Maax for many of my clients decently priced and nice looking.

  • 3 years ago

    I have done a few DIY remodels after doing quite a bit of research and using products like Schluter for waterproofing and shower pan slope. It can be done. But it's not easy. And if you make mistakes or don't have the knowledge to do things properly, you can end up with a lot of damage. It's also extremely time consuming when you're inexperienced.


    You might consider a preformed shower pan and tile walls. You still have to deal with waterproofing, but at least pan pre-slope is already handled. You are also not losing extra inches to a preformed enclosure. I would prefer cast iron shower pans and it does look like Kohler offers them in 30x60 or 36x60 if you can fit it. Personally I prefer a more open feeling shower so I would prefer to have the ceiling open and a glass door on front. In which case you have to figure out what to do with the electrical. Definitely hire a professional for electrical work. You do not want to risk a fire or electrocution.

  • 3 years ago

    For background the home is a (c) 1980 DIY pine cabin/bungalow (to be generous) located in a rural county jurisdiction on unrestricted land.


    There were/are no plans, records, permits, etc. The county couldn't even find their own water meter in the road. Almost nothing would be considered "to code" today, but I have been updating everything I remodel as close to code as possible based on what is structural and cost feasible.


    There is no budget for GC's or other middlemen and outside professionals beyond a local plumber and electrician friend I retain for very limited aspects and largely for their nod of approval on my work. This is how we do it out here.


    Finding GC's, tradesmen, and then paying them for what it takes to get them to show up and do decent work is not an option financially.


    As I mentioned, I will be replacing the mixing valve and may split to separate H/C controls. I will look into the acrylic systems, thanks Patricia. But I still wonder about how to best solve the ceiling/overhead light issue once I take out the current surround which has those elements.


    I'd like to put in a vent fan but getting electrical and a switch is a hurdle given the wall design, ceiling heigh, and electrical in general, so I am debating for now. I will be replacing the roof so at that time I will revisit.


    There is only about 3" of depth to gain on the shower wall on the vanity side so there isn't much to gain without going flush with that wall element.


    I plan to probe the feasibility of moving the light switch, but there is only 7" (I put 8" on the schematic) of total width between that hard corner and the door jam on the well section, so I'm not sure there will be clearance for a switch box. Which may be why it is where it is. Though there are plenty of "head-scratchers" in this place. Guess you had to be there back in '80.


    I will be replacing the 60" double sink vanity with a newer 60" double sink vanity. I'd love to take out the huge tub surround and jetted tub but the tub is in good condition and there is no budget for that. Its a really large bathroom. A waste of space, given how the rest of the house is laid out.


  • 3 years ago

    Thanks for extensive background info. Is this a full time residence or a vacation home?

  • 3 years ago

    How about moving the double sink vanity over toward the wall on the right in the plan? It would give you more space for the shower.


    Acrylic showers are easy to clean. Adding grab bars when installing an acrylic shower is comparatively easy and a good safety move.

  • 3 years ago

    This is our home. Not a vacation, rental or flip or other scheme.


    I'd rather not get into moving walls. I did consider centering the new vanity along the wall, but I don't really want to relocate the plumbing. The original build was done in a way that makes little things more difficult.