Software
Houzz Logo Print
beccy725

Top Level Master Suite Staircase Question

3 years ago
Hello!


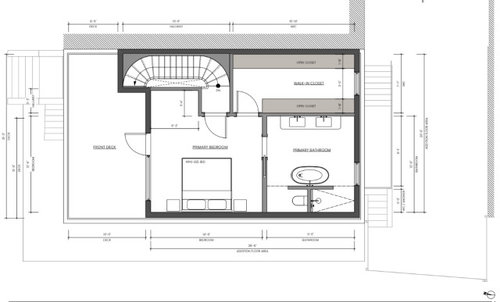
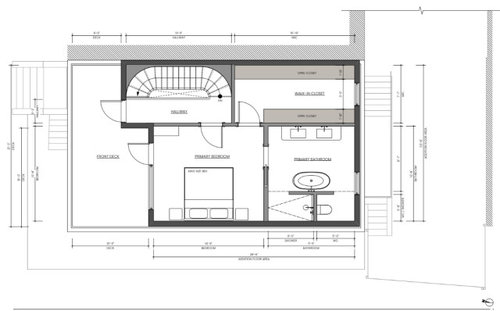
My husband and I are doing a renovation where we are adding a level to our house and creating a master suite there. Our architects have created a design in which there is a hallway from the staircase to the roof deck so that guests could access the roof without going through the bedroom (The first picture). That said, my husband and I think that we wouldn't have guests on the roof very often, and when we do, we wouldn't mind them coming through the bedroom in exchange for more space in the bedroom instead of a hall (The second picture). Our architects think that the version without the hallway is much less nice, but we are having trouble visualizing it. Is it really so bad to skip the hallway to have a bigger bedroom? Will the staircase be very negatively impacted?


Thank you for any advice you have!


Comments (19)

  • 3 years ago

    Keep the hall.

    beccy725 thanked eld6161
  • 3 years ago

    The space you gain in eliminating the hall way is small. Having the railing at the top of the stairs and being able to look down or up at it would look really nice.

    Actually the bathroom you have is pretty big. I'd keep the hallway and shrink the bathroom.

    beccy725 thanked aziline
  • PRO
    3 years ago

    If you want more space in the bedroom, eliminate the door from the bedroom to the roof deck in the hallway alternative.

  • 3 years ago

    What would you do with that extra space? it’s an odd shape so seems not very useful unless you really want a chair in your bedroom. i’ve never used one except for piling crap onto myself.

  • 3 years ago

    Reduce the overly large bathroom if you want more bedroom space. Leave the hall.

  • 3 years ago

    Will you be able to get furniture up that stair?

  • 3 years ago
    last modified: 3 years ago

    The first thing I notice is the ginormous bathroom. Surely you could retrieve some space from there. Next thing is to move the access door to the deck as far to the ”top” of the bedroom, nearer the stairs, as you can. This would keep foot traffic further from your bed and make it feel less intrusive.

    Then, of course, eliminate the hall.

  • 3 years ago

    Agreement on both keeping the hall and the bathroom is disproportionately large:

    - The proposed hallway elimination does not give any usable space that is consistent with the context of the whole design - it is rather kind of like a "let's capture this little nook and find something to put there."

    - The bathroom, I would guess, is going for a certain look (sparse, modern), which is perfectly fine. But, if you compare that concept to the remainder of spaces, and I would assume the rest of house, simultaneously while you'd prefer to enlarge the bedroom, then it is reasonable to reduce the bathroom size and/or make it more efficient.

    Unsolicited advice, but everything is comprehensive in design:

    - The bedroom door opens directly into the bed. Since your bed cannot be anywhere other than that wall, I would move the door. Absence reworking the bath/closet, moving it down the hallway for a "side view" into the bed (google bed placement vs room entry to see what is considered better design principles).

    - The front elevation of the "penthouse" is street view, and regardless of whether that can be seen at street level, the facade should be designed with that in mind, even from the point of view of the deck occupants. So I would scheme relocating the hallway door, adding fenestration to the hallway exterior wall, maybe removing Master exterior door and use the entire front elevation design guidelines for window size and placement.

  • 3 years ago
    last modified: 3 years ago

    I don’t like the relationship of door to bed, either, but if the door moves down, I like that in every way but one: how will you get furniture into the bedroom? (for that matter, can you get the deck furniture up there?)

    Wouldn’t it be nice to move the deck door around the corner, and have a window in its place? I think it would be nicer to come out to the deck from the side.

  • 3 years ago
    last modified: 3 years ago

    google bed placement vs room entry to see what is considered better design principles

    Mostly superstition from what I gather. I think it's convenient and thoughtful on my part that the morgue attendants will find me feet first towards the door.

    As for the original query, I always look forward to friends and strangers walking through my bedroom.

  • 3 years ago

    The two time move of furniture to the bedroom and deck is moot compared to the negotiation up the 3 flights of stairs. But agree, @bpath, in this footprint relocating the hall deck door around the corner, getting a better facade and lit stair with windows, and for me also eliminating the Master deck door and putting the Master interior door at the end of hall is what I was envisioning.

    @worthy The google search for entry into a bedroom with respect to bed placement was to show sketches of all rotations. It is just a general design principle for any room, in how you enter them (your arrival), what you are faced with (the transition from a different space), etc etc. Much like walking in a front door to the back of a couch - most people inherently know that is not optimal. But in the bedroom for some, like the article scratches the surface with examples, there are many personal ideas, superstitions, or FengShui that people like. I would argue that most people have a subconscious design sense for whatever those reasons may be, and in most cases they match good general design principles. Just look at any realtor's successful pic of a Master - it is a broad view that encompasses the room as you enter it, not crowded at the foot of the bed.

  • 3 years ago

    I would keep the hallway. You're not gaining much additional space and the alcove area is not very useful.

  • 3 years ago

    Absolutely not to your idea that have people walking through your master bedroom.


  • PRO
    3 years ago

    Can the stair go the opposite direction?

  • 3 years ago

    I agree with keeping the hallway (and it has nothing to do with the issue of guests walking through the bedroom. It’s just a better stairwell with the open hallway). I also don’t love the door from the hallway into the bedroom. I think you could extend the hallway into the first part of the closet (make that part that sticks out a built in dresser) and have the door from the hallway into the bedroom be where the current closet door is.

  • PRO
    3 years ago

    The biggest problem I see is that the corners of the space are taken up by the closet and bathroom. I'd rather see the bedroom on the corners to maximize light and air. If I were doing this project, I'd bring this up with the architect and re-organize the entire space.

  • 3 years ago

    Consider switching the shower and toilet. The toilet should be closer to the bed; it's the think someone might or will need in the night.

  • 3 years ago

    Not made clear by the original poster but this appears to be a rooftop addition to an urban townhouse. There appears to be a building next door on one side (north?) but it's not clear if there is one on the other (south) or if this project is on a corner. The setback we are seeing on the front terrace is similar to what I have seen on townhouses in New York City where the setback is designed to keep the addition from being visible from the street (often times in a landmark district, but I suspect that is not the case here).


    I would keep the hallway door to the exterior for flexibility. The sketch from RES seems pretty good if it meets zoning. I would also try to get the door off-center with the bed both for the comfort and privacy of being in the room but also to give you a better wall to put a piece of furniture...or TV...across from the bed.