Software
Houzz Logo Print
klab2424

layout a bathroom laundry room combo

3 years ago
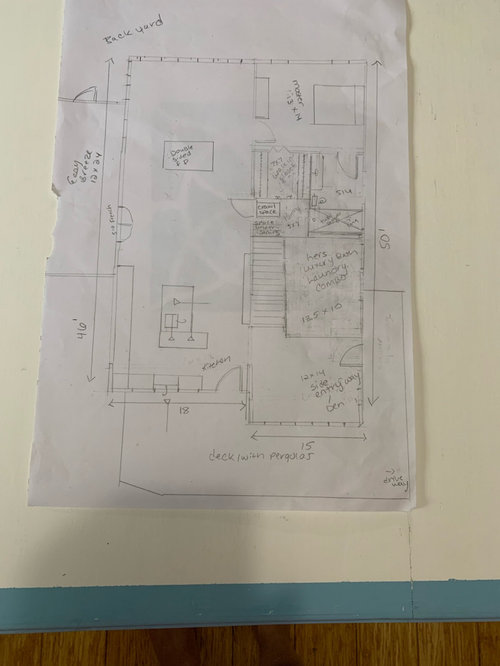
Excuse my drawing skills but I am working on our floor plan before my husband gets to under framing on our new build. I am imagining a luxurious bathroom / laundry room combo as you can see I have 13.5 by 10 wide to work with! I have a 4 ft double casement tempered glass window I would love to use above a tub…. Don’t really care what type of tub. I need a custom walk in shower and any type of laundry machines…. Storage optional but much needed 😃🧐 Help!!!! I can’t seem to get the powder room , laundry room or master bathroom/ closets correct no matter how hard I try so I’m thinking this might be the ticket to do the pretty bathroom and laundry room together as a combo and just have the small master bath as I’ve drawn here??!!! 👌

Comments (16)

  • 3 years ago

    Sounds exciting but the drawing is a doozy and needs pro feedback. Why the side entry and the front entry leading into kitchen? I don’t see where entry is for the grand bath/laundry space.

  • 3 years ago

    We had it done by a pro if you are able to see these drawings but we are making a few changes while we build. My husband is a builder

  • 3 years ago

    Idk why the two entries into the kitchen lol 😂 it is a narrow odd shaped lot in a very wooded subdivision with quite a few challenges but the drive way is near the side door entry 🙂 I think the front door into the kitchen is more for exterior appearance?! I will use it mostly to go out to the front deck from the kitchen but we will come in and out of the side door mostly.I will also post a pic of the upstairs I didn’t make an entry to the bath laundry combo yet. I was trying to access the laundry from the master bedroom or closet area and that just didn’t work so I’m just looking for a door from the den/ side entry room into the bathroom. 🤔 also I guess it could just be a shower with the 4 ft window it doesn’t have to be a tub too although I would kinda like both haha 😂 I have a stack laundry in the only bathroom In our rental house right now fyi and I absolutely love the laundry in the bathroom

  • 3 years ago

    With a new build and that much space, I would not try to combine them. It looks like the bath is supposed to serve the master bedroom ("his" and "hers"), but you have to go out of the master suite and through the kitchen and den to get to it, and the laundry is also there? That seems to be in conflict with the luxury bath goal.

    Your original plan to have one bath serving the master and then a powder room and laundry area seems like the right way to go. Is there a specific reason you need separate bathrooms?

  • 3 years ago

    By shrinking the master bath I was able to fit the closet in the bedroom as opposed to on the other side of the bathroom. Also made my pantry deeper. I really wanted the separate tub and shower tho and to use my window above the tub so I thought maybe put it in with the laundry room up front there and use it kinda like my own personal bathroom and laundry room while also Letting it be there for guests 🤷‍♀️
    After thinking about it a little more maybe it is a bit ridiculous and I could just do laundry and powder room up there and use the skinny master bath I’ve imagined in this drawing. I would just be so disappointed either way tho to lose the master bath of my dreams or to not have a nice larger type laundry room as I am not crazy about the little laundry cubby in our original plans

  • PRO
    3 years ago

    Hi Katie, I think your drawing is 99% better than most homeowner's. Ive been looking over the design and Im sure that youre on the right track wanting a hers luxury bath as well as a his bath. I have a large bath at home and I think its the most important bath in the home so it should be special. You certainly have the room for it. Please reach out to me and we can chat. I work late hours :-) Darren

  • PRO
    3 years ago

    Why is your architect not working on this?

  • 3 years ago

    He is a friend who basically fit us into his schedule to supply us professional drawings of plans my husband had already drawn and had in mind. He is very occupied with personal and professional matters and we wouldn’t want to bother him or ask for any more help or favors!

  • 3 years ago

    Okay so maybe I can have the tub and shower separate in the master bath if I make it like 7.5 or 8 by 10 or 12, making it possible to get an ok size wi closet in the bedroom and keep the pantry or give it to the bedroom closet if I absolutely have to.

    This way I can have a really big laundry area and put the powder room at the end of it 🧐🤔🛀🤷‍♀️

  • 3 years ago

    S

  • 3 years ago

    Thank you for your feedback it is so helpful

  • PRO
    3 years ago

    Hey Katie, crazy question here, but would you be willing to sacrifice the den to get all of the other things that you want like a larger master closet, and the two luxury bathrooms that you desire?
    In my opinion, you have a large enough living room, dining room, and family gathering area by the island, so who really needs it? If it sounds good to you, then you have some great options. Let me know if this is the road that you might consider and I could send you a quick drawing :-) Ds

  • PRO
    3 years ago

    Also, if you spin the front door 90° (and still enter through the porch), you will be walking into the house thru the den instead of the kitchen.

  • 3 years ago

    I would not want the entry to my master bedroom to be seen from a public room.

  • PRO
    3 years ago

    I agree with cpartist about the entry to the Master Bedroom although I could be looking at a different drawing. There’s been so many. To me, it appears that from the den, you would only see the entrance to the powder bath, which I believe is perfect and the entrance to the laundry room, which seems like it would be pretty easy to reconfigure. For some reason, I thought the entrance to the Master Bedroom was through the living room?

  • PRO
    3 years ago
    last modified: 3 years ago

    " . . . we wouldn’t want to bother him or ask for any more help or favors!"

    He may be more bothered by not consulting with him in making changes to the design.

    Help keep/make Michigan beautiful.