Software
Houzz Logo Print
webuser_935129167

Bathroom is 82" x 89"

3 years ago
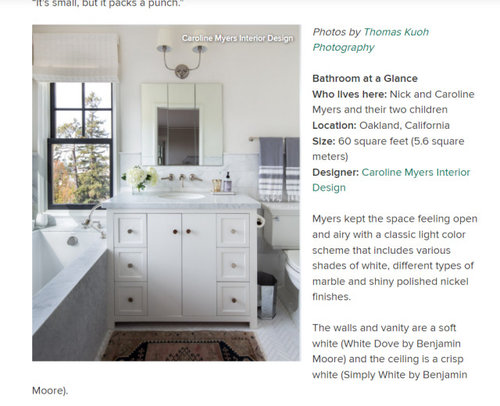
https://www.houzz.com/magazine/bathroom-of-the-week-small-but-mighty-in-60-square-feet-stsetivw-vs~148543578


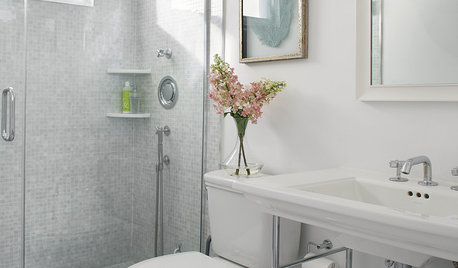
According to this article in the link above, it IS possible to have a small vanity, small toilet, walk in shower and small tub in a 60 square foot bathroom. The comments on this thread (in the link) are nothing but positive. I have no idea what the exact dimensions of this bathroom is, but the article states that it is 60 square feet. I would love some advice on how to create a similar bathroom with my dimensions. This is the article I have been waiting on. I'm working with a blank slate and a room with no windows. Please advise if you have any.


Comments (27)

  • 3 years ago

    60 square feet could be 5 feet by 12 feet. The tub could be 32"x60", the vanity 42" wide, at least 30" wide for the toilet, which would leave about 40"x60" for the shower. What is the dimension for your bathroom, and where would the door be?

  • 3 years ago

    Thank you! its in tbe title. 82” x 89” and the pocket door is right in the middle of the 89” side.

  • 3 years ago
    last modified: 3 years ago

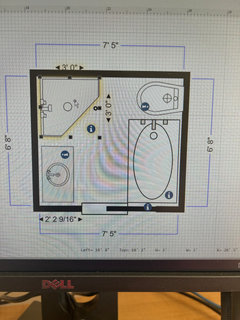
    We did an 82" x 90" bathroom with the door on the far end of the 90" side last year. I think it would be extremely challenging to fit a walk-in shower and tub in the space unless you were willing to go pretty small on one or both, though it helps a lot that your door is in the middle of the 89" side. People had some nice suggestions if we had been able to move our door for a vanity/toilet/walk-in shower trio--I'll see if I can find some of the threads. (We couldn't move the door due to some constraints so had to work around it.) The only way I can think of to fit a tub and a shower would be to put them on the 89" wall along the back--54" x 32" tub [if this exists?) with a 30" x 32" shower might just fit. Then use the remaining space to put the toilet on one side and a vanity opposite it. It would pass code, but I don't think it would be very pleasant to use--you'd be better off with a shower over tub, or if the tub isn't essential, just a large walk-in shower. We find it very comfortable with just a shower--much less tight than in our 5' x 8' bath.

    The bath in the photo sounds similar to the conversion we did--an enclosed sleeping porch off of the "master" bedroom that is common in our area. I would be willing to bet that their space is 12' x 5', though--we had that option too but it was much more costly because it involved moving multiple walls and the closet. The space shakes out very differently as far as your options, even though the square footage is the same. What is next to your bathroom? Do you have space that could be poached or reconfigured?

  • PRO
    3 years ago

    At best ? You are jamming a bath. Pick.....

    shower alone, or a tub/shower.

    Just because you see something on the internet, does not mean it is comfortable or even functional.

    Draw YOUR bath as it exists now. With a pocket door and no windows. Show where the toilet is NOW.

    Traci Seymour thanked JAN MOYER
  • 3 years ago


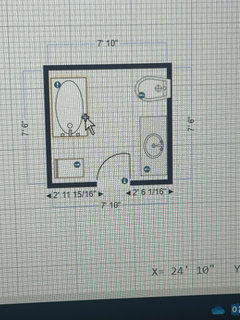
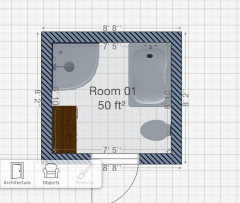
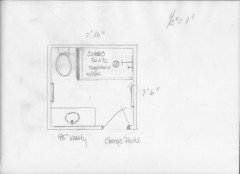
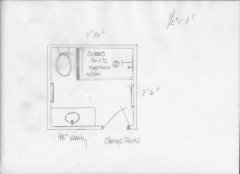
    This is the layout of my current bathroom. I was so hopeful after seeing that 60 square foot bathroom article that this could work. Obviously, my bathroom is more of a square than a rectangle and that makes a big difference I am sure. Below is what my vision and dream would be.

  • PRO
    3 years ago

    You have one side that is 82” that’s only 6’ 10” not 7 and the 7 foot side is 7’ 9”

  • PRO
    3 years ago

    and how small do you want the tub?

    Traci Seymour thanked Larece Associates
  • 3 years ago

    Thanks i attached the wrong pic. hang on.

  • 3 years ago


    Thank you Claire!

  • 3 years ago

    Claire, to answer your question about the tub, I don't care about having a super large tub. Right now I don't have much of a tub at all. It's very shallow and old and needs to be replaced. A smaller 55" freestanding tub would be IDEAL.


  • PRO
    3 years ago

    I’m sorry I meant 7’ 5” for the 89” wall. You will encroach the space. Not much arm lengths to walk through.

  • PRO
    3 years ago
    last modified: 3 years ago

    You have 10 whole square feet LESS than the article, so don't go getting excited just yet. That is the entirety of a 36x40 shower less square footage available. Your best bet is going to be a tub shower for a small bathroom, ALWAYS. All of the designs shown are cramped and overcrowded.

  • PRO
    3 years ago

    You’re better off just keeping the shower as a square shape and not angled in order to get the required space amount to move around but yet your shower would small and so would your tub.

  • PRO
    3 years ago

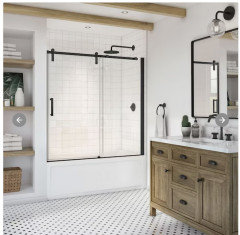
    Sorry......... Combo is best, Use glass doors on a combo. Just because you have a bad tub, doesn't mean you need repeat a bad tub.

    I'd try to change entry too.


    A version customized to your tub.....you get the idea


  • 3 years ago
    last modified: 3 years ago

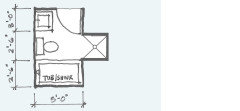
    The problem here is the shape and the door position. You can have a standard 5x7 or 5x8 bath with a shower tub combo (35-40 sq ft.) and you can get a bath with a separate shower in 49 square feet if it's T shaped:


    Because of the squarish shape and middle door you will probably need a shower tub combination, and it could be a little roomier than absolutely necessary in the bathroom.

  • PRO
    3 years ago
    last modified: 3 years ago

    Moving the entrance, whether pocket or swing,

    Frees space and allows a lot better vanity and a FAR better bathing experience unless you are nearing elderly : )

    Your wish gets you insufficient EVERYTHING. This makes the space feel roomy. And the tub is roomy.


  • 3 years ago
    last modified: 3 years ago

    There is a math error above. The tub would need to be 60" long, not 72":

    94-60= 34.

    15" on center for toilet is 30"

    4 inches for pony wall at shower end.

    Still fine for a tub shower

  • PRO
    3 years ago

    I thought this bathroom called for an 82x89 bathroom not 82x90

  • PRO
    3 years ago
    last modified: 3 years ago

    Yes..... there is error on my drawing. Because there was error on the op drawing.....7'10!!!!

    I wish everyone would use simple paper and skip the fancy program??

    Sorry.... So yes. the tub must shrink: )

  • PRO
    3 years ago

    Stick with the tub shower, so you have the right clearances in front of everything. A pleasant and usable room will not be overcrowded.

  • 3 years ago

    Yes its 82” x 89”. so is the concensus no separate tub and shower & do it combined? You have no idea. i am dying for a stand alone tub.

  • 3 years ago

    Keep the layout you have and invest in a nice soaker tub/shower with a really pretty shower curtain.

    Is there a window in this room?

    If you keep the shower in the same location, you could do an alcove tub/shower with a tall cabinet in the lower left corner.

  • 3 years ago

    If you mean a truly free-standing tub, there is supposed to room between the edge of the rim and the wall. At least 4" is recommended between the rim of a fixture and the wall so you can clean around it. And they usually look best with a good foot at each end so they look free standing, not crammed into a corner.

  • PRO
    3 years ago

    You're "dying for" a thing that doesn't fit, and won't look good..........and once you're in it?

    It's hot water like any other : )

  • 3 years ago

    We have the layout Jan proposed, except rotated by 90 degrees so that it's on the 82" wall vs. the longer wall (which means the shower is shorter, too). I can't remember if we considered putting it on the long wall and if so, why we didn't--possibly just because we were trying to keep a window there and didn't want it in the shower. (Ours was a bit different since we were converting a space that had not previously been a bathroom.) I like the layout--ours has a pony wall with glass on top, so similar to what you'd get if you had a tub with a glass surround.

    Do note that 82" is 6'6", not 7'6", so the clearance between the tub and the vanity will be tight--24". We have that clearance in our other bathroom, though, and find it sufficient at the sink, even if it's not ideal. You could drop down to a 30" wide tub to get to 30" of clearance in front of the vanity, though.

  • 3 years ago

    The math doesn't lie.

Sponsored
Haus Studio
Average rating: 4.8 out of 5 stars28 Reviews
Franklin County's Preferred Custom Cabinetry & Design Studio