Software
Houzz Logo Print
afsar_khurshed

Help with layout design

3 years ago
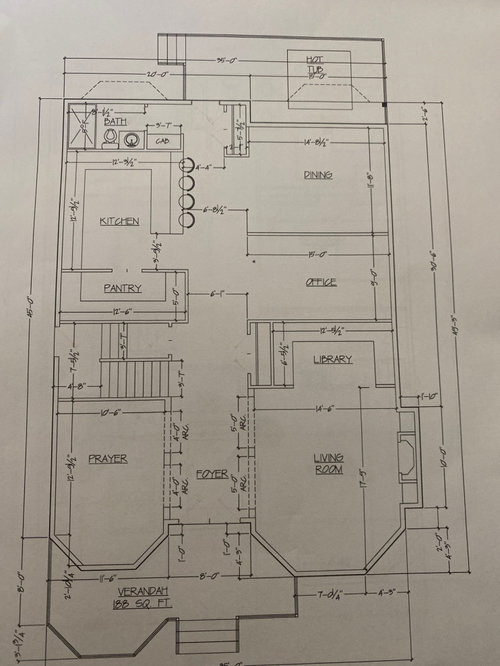
Hello there. Here is our design dilemma, we are trying to fit a mud room on the main floor as well as a full bathroom (with standup shower). The office is not a necessity. Would it be weird to switch the washroom to the office area and have a bigger mud room at the rear?

Open to ideas.

Comments (12)

  • PRO
    3 years ago

    Have the person that designed what you have redesign to accommodate your new wants.

  • 3 years ago

    I actually think that is a great idea. It puts the bathroom in a more central place too!!

  • 3 years ago

    I guess the question though, is would it be weird socially to have the washroom in the space of the office. They can always change it.

  • 3 years ago

    What is the purpose of the mud room? Typically they are at the main family entrance and enable family members to drop shoes, backpacks, etc. Will your family be walking past the hot tub as their primary entrance? If not, then I wouldn’t put a mud room in place of the current bathroom. Can you make the prayer room smaller and put a row of nice-looking closed lockers/storage along the hallway?

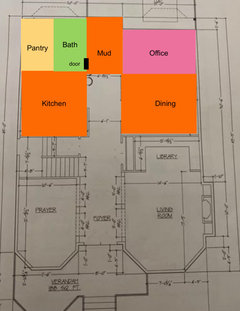
    I don’t love the idea of the bathroom where the office is. It feels too open/ not private. Another idea is to put the bathroom where the pantry is (and have the door face the stairs so it is more private). You could give the kitchen a back window then and make the office a smaller combined mud room/ pantry where the office is (and make the dining room bigger as it looks small).

  • 3 years ago

    It will have a rear detached garage. Hence the rear mud room. That’s what I was thinking… too in the middle of everything. Wouldn’t a pantry across from the kitchen be off?

    This layouts been giving me a heckuva time trying to fit it all in. I don’t need an office on the main tbh, at all. It can be anything else.

  • 3 years ago

    Who designed this?

  • 3 years ago

    Move the kitchen up so it has windows on two walls, then put the mudroom below the pantry next to the stairs. The only problem with where you want the bathroom is then it divides the living room from the dining room.

  • 3 years ago
    last modified: 3 years ago

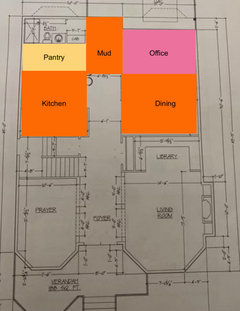
    If you flip the pantry and kitchen, and flip the dining and office, you can create a mudroom at the back entrance.


    Perhaps better would be to rotate the orientation of pantry and bath, so you can put bath door closer to the living spaces, so guests don't have to traipse through whole mud room to access it.


  • 3 years ago

    Thank you! I’m only concerned that we’d lose all the light with the office at the rear.

  • 3 years ago

    Rear of the house usually has big patio doors as a standard where we are. Sorry I’ll make sure they indicate as such. Side windows are an option but the next house is 8 feet away so you lose a lot of light.

  • 3 years ago

    Hello there. Here is our design dilemma, we are trying to fit a mud room on the main floor as well as a full bathroom (with standup shower).

    - What's your rationale for wanting a shower near the entrance? I suspect you'll say someone has a dirty job /wants to shower upon coming home ... but consider how that'll work out: the person comes in and showers, but his or her clean clothes are all upstairs in the bedroom. Does the person put on his or her work clothes again? Or remember to move a robe downstairs every day? I just don't see it working out.

    - Since you are looking at a hot tub, I'd want to keep the half-bath near the back door. You don't want people dripping water across your floor.

    The office is not a necessity. Would it be weird to switch the washroom to the office area and have a bigger mud room at the rear?

    Not weird, but I think you can do better.

    What is the purpose of the mud room?

    Good question. We don't all have the same needs.

    Perhaps better would be to rotate the orientation of pantry and bath, so you can put bath door closer to the living spaces, so guests don't have to traipse through whole mud room to access it.

    This is a step in the right direction! I'd go with this ... except lose the office (which the OP says isn't really needed) and make that space the mudroom.

    Other thoughts:

    - I love the library alcove to the back of the living room. That'll be lovely and practical. I'd want a couple reclining chairs (leather?) between the living room and library, which could serve both areas.

    - Is the prayer room essentially a formal living room reserved for prayer? So lots of seating? Or empty for prayer mats? I'd think that -- if you ever need space for large groups -- some people could be in the living room, and your speaker /leader could place himself or herself between the two rooms. Flexible and practical.

    - I'm not sure what those lines are in the foyer, but I'd consider large (large!) pocket doors for the prayer room and living room. These would allow you to close off these two rooms, when privacy is wanted.

    - I don't like the bay window under a porch. Could it be moved to the side wall? It would then be spaced opposite the fireplace, giving each room a lovely focal point to "balance one another".

    - I don't see a coat closet or spot for a table for guests' keys, purses, sunglasses near the front door.