Software
Houzz Logo Print
webuser_535869144

Please help recessed lighting location for my kitchen

3 years ago
last modified: 3 years ago

Hello, I plan to put 6 recessed lights for my 9ft ceiling kitchen. Following the guidelines of 36” from each wall I have 4 lights (yellow dots), and additional 2 lights (32” apart) on 8ft peninsula. Do you have suggestion or comment to improve this? - Thank you


Comments (26)

  • PRO
    3 years ago

    Hi Ann, I think that’s a great layout. Perfect measurements, good planning. These days LED cans give off so much light for their wattage. Also, one thing to note, for the bulb/trim there’s a few options on color. 5000k is pure white and 2700k is warm/orange light. They’re all priced the same.

    Ann L thanked Safely Build
  • PRO
    3 years ago

    Depends if you want to light the floor area or the counter tops : ) 36 inches from the wall won't light a counter top. The light will be behind you when you work.

  • PRO
    3 years ago

    As Jan said, your plan is perfect for throwing shadows onto your countertops. Instead center the lights directly above the front edge of the countertops, 25” out from the walls.

  • 3 years ago

    The "guideline" you came across on the internet for 36" from wall is to try and minimize a hot spot on a blank wall. The Kitchen doesn't follow this as you have cabinets on the walls and work areas, are trying to provide task lighting inside your uppers, lowers, and onto the counters.

  • 3 years ago

    ^^^^^That’s what we did…above the front edge of the countertops. No shadows, and the light focuses on the counters, and cabinets. We also have two semi-flush pendants which brighten the floors, and the ceilings…and, a cluster of pendants over the table. Don’t forget to add under cab lighting, too.


    Ann L thanked darbuka
  • 3 years ago

    @JAN MOYER : what would you recomend in this case?


  • 3 years ago

    @3onthetree I will have under cabinet task light. Do you think the plan of 36'' away from wall still good in this case? If not how should this be change ?

  • PRO
    3 years ago
    last modified: 3 years ago

    I like recessed placed JUST a few inches in front of upper cabinets. That assumes ABOUT 18 inches from the perimeter wall, the light will be directed onto a perfect spot on the counter top.

    That doesn't mean you can't put a couple in the middle , or even add a great looking surface mount in the middle of the kitchen. A lot depends how much light you will get from the pendants over the peninsula....meaning in a way, that those are both ambient AND task lighting. Same is true of recessed.......but you want no chance of hacking a hand with a paring knife, right?

    You haven't specified what the pendants are. Or their specs.

    Ann L thanked JAN MOYER
  • 3 years ago
    last modified: 3 years ago

    @JAN MOYER, The lights over penisula are recessed light as well. Next to the peninsula is dining area, open space...we will have 36" chandelier over dining table...so I think pendant for penisula would be a bit too much and overwhelm? I also have under cabinet lights (not sure which type to get yet, suggestion?)

  • PRO
    3 years ago

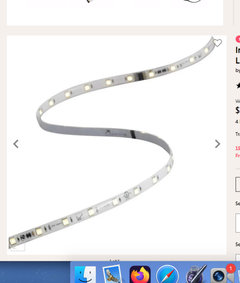
    Get the tape lights for under the cabinets. They visually disappear. come in a huge variety of warmth to cool.


  • 3 years ago

    We have 8' ceilings and we centered 4" cans at 22" from the walls. As others have stated, it puts the light right on the counter where you need it. Ditto Jan on the tape lights. We did COB tape lighting from InspiredLED. I loved that a channel wasn't needed. I sent them my plan/ideas and they came up with a layout and products I would need. Good luck with your project!

  • 3 years ago

    @Lynn Lou, could you please share some photos of your kitchen lighting if you don't mind?. Thank you

  • 3 years ago
    last modified: 3 years ago

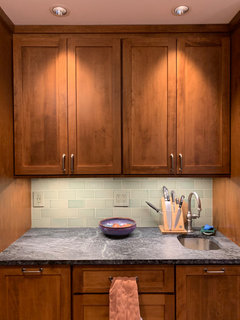
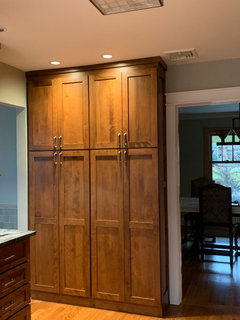
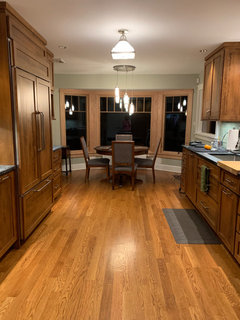
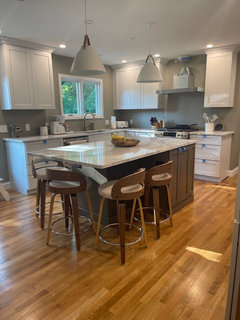
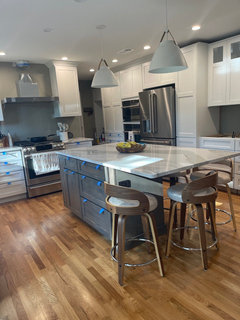
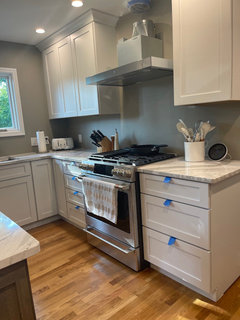
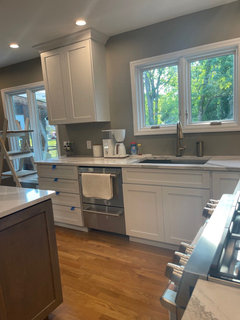
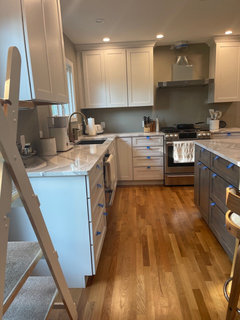
    Sure! I went overboard on lighting lol. We have recessed lights on the perimeter and at edge of island, as well as pendants at the island. Oh and the UCLs too. On the pantry wall the lights are centered at 42" from the wall. I wish I would have switched the sink light with the rest of the recessed lights because I rarely use just the sink light anymore (we used to keep it on at night or when we were gone but now we use the UCLs). We aren't quite finished yet, but at least it is functional! Hope these help you!


    Ann L thanked Lynn Lou
  • 3 years ago

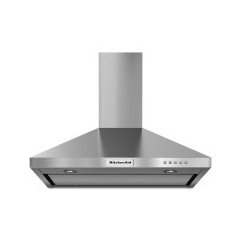
    Be careful putting a recessed light in front of a range. If there's a range hood whose front is angled (example below), light from the recessed light could reflect off it into your eyes. (I made the mistake of placing a recessed light above a rain shower head. Oops.)


  • 3 years ago
    last modified: 3 years ago

    @wdccruise good point, never thought about it but lucky our hood range doesn't have angle front... but what is the problem of recessed light above rainshower head?....because i plan to put recessed light in rain shower area too, lol

  • 3 years ago
    last modified: 3 years ago

    For task lighting, you should aim for 450 shadow free lumens at the counter surface. Led bulbs can come in narrow spot, wide spot and flood configurations. The output will be at the bulb up at the ceiling. Look for info on how the lumens fall off as you move away from the bulb. Of course, a spot will keep its lumen power as the distance increases. Also keep in mind two offset cans over a work zone will cancel shadows from your hands as you work. Lighting over the aisles is ambient lighting.

  • 3 years ago

    Use built-in LED 4" cans with a deep recess (not retrofit, not wafers). You shouldn't see the light source. They should have a clear or haze specular reflector - not a baffle, which creates a ton of glare. Juno IC1 is a very good one. I would do brighter that 450 lumens as LEDs dim with age. Put them on a dimmer. 600 lumens min - 900 is probably better. Depends on the light reflectiveness of your colors. White cabinets and counters won't need as much brightness as dark. They should be 18" off the wall - between the upper face and the counter edge. Your plan has them in a poor (albeit sadly standard) location.

  • 3 years ago

    "but what is the problem of recessed light above rainshower head?"

    I put two LED downlights (probably Nicor DLE3) in the ceiling above my 30 x 60 shower. I installed them before I put in the shower plumbing. As it turned out, one of the lights was directly above the rain shower head. When turned on, light reflected off the top of the metal shower head all over the room. It looked ridiculous and stupid. I immediately disconnected that light.

    I recommend you center one light over the shower (it's plenty) or place them carefully to avoid the shower head.

  • 3 years ago

    @raee_gw zone 5b-6a Ohio - that is SO Helpful. Do you have a phot of your cans relative to your cabinets? Thanks!

  • 3 years ago
    last modified: 3 years ago

    Sally T, I think I do, I will look!

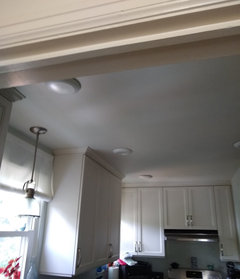
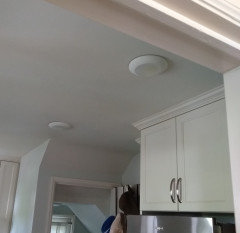
    Here they are: when I installed these, in 2013, we couldn't use cans because of ductwork in the ceiling. These were the only option to use with standard junction boxes at the time. Now there are "ultra-thin", "wafer", and other LEDs that have a nicer appearance available - even some that mimic the look of recessed cans. Super easy to install.


  • 3 years ago

    @raee_gw zone 5b-6a Ohio - thank you! Gorgeous kitchen. How far are those lights from the cabinets?

  • 3 years ago

    Sally T, they are centered over the edges of the counters, which are 25.5" deep; the cabs are 13" deep.

  • 3 years ago

    @raee_gw zone 5b-6a Ohio, wow, thank you! That is so helpful. I put them to the note

  • last year

    I am also thinking of placing 4" recessed lights in the kitchen 30-36" away from the wall. 24" away would place one of the lights right on top of the refrigerator and I don't think it would look good. I'm also having 12" wall cabinets and 24" countertops. Any comments from people who placed recessed lights at that distance? Do they create shadows on countertops?

  • last year

    @dimitra_karabali you place recessed lights for kitchens aligned with the counter edge. That provides for light simultaneously on the counter, in the upper cabinet, and in the base cabinet. When you have a refrigerator or pantry cabinet that protrudes beyond the 12" wall upper cabinet, you move the recessed light for that out 12" or so from the face of that protrusion. If you read the thread there is no guideline that says to place 30"-36" away from wall when task lighting kitchens - that is internet dribble pulling rules of thumb out of context.