

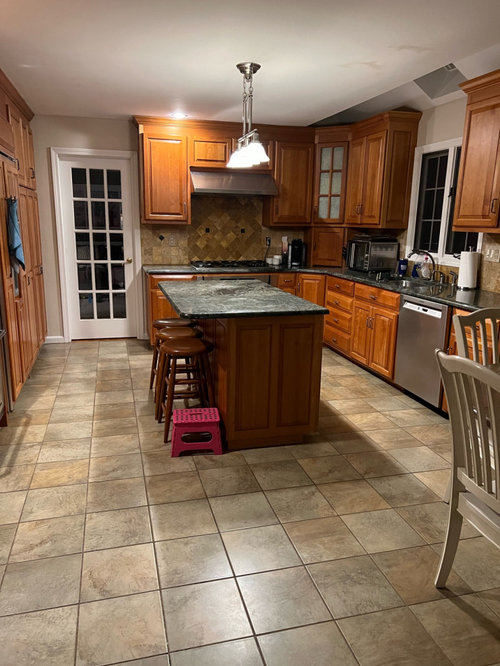
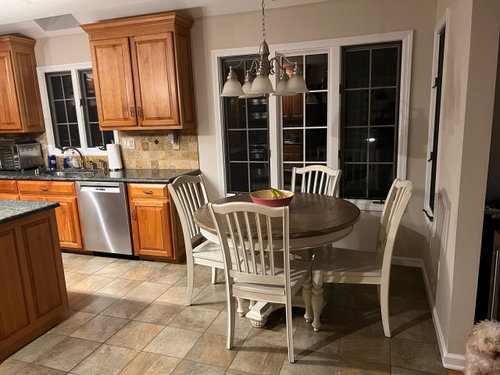
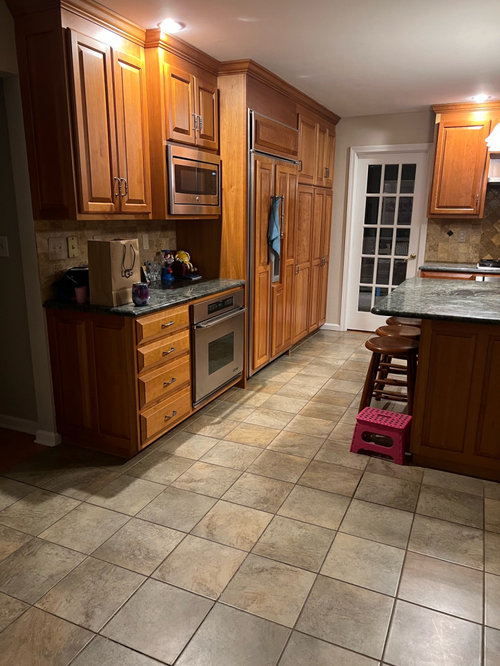
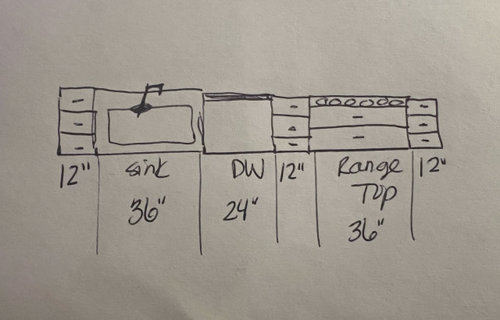
Sink and range on same wall - kitchen remodel layout help!!
3 years ago
Sort by:Oldest
Comments (8)

Related Stories
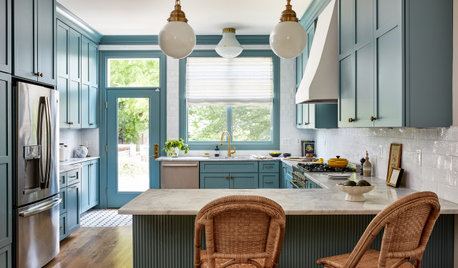
KITCHEN MAKEOVERSBefore and After: 3 Kitchen Remodels That Kept the Same Footprint
See how pros transformed these kitchens without changing their sizes or layouts
Full Story
INSIDE HOUZZWhat’s Popular for Kitchen Islands in Remodeled Kitchens
Contrasting colors, cabinets and countertops are among the special touches, the U.S. Houzz Kitchen Trends Study shows
Full Story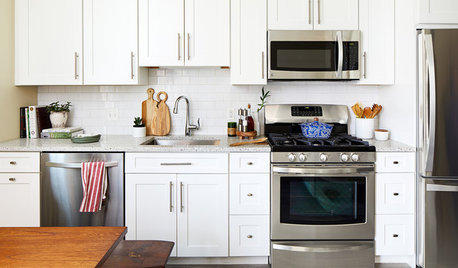
BEFORE AND AFTERSKitchen Makeover: Same Layout With a Whole New Look
Budget-friendly cabinetry and new finishes brighten a 1930s kitchen in Washington, D.C.
Full Story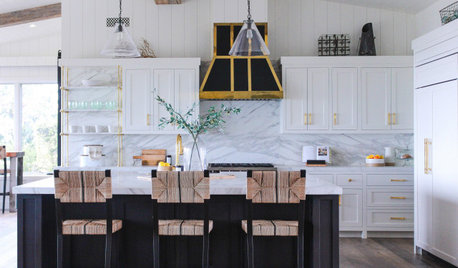
KITCHEN DESIGN15 Statement Range Hoods to Inspire Your Kitchen Remodel
See how 15 range hoods add personality and an intentionally designed look to their kitchens
Full Story
KITCHEN DESIGNKitchen of the Week: Remodel Spurs a New First-Floor Layout
A designer creates a more workable kitchen for a food blogger while improving its connection to surrounding spaces
Full Story
KITCHEN DESIGNHow to Map Out Your Kitchen Remodel’s Scope of Work
Help prevent budget overruns by determining the extent of your project, and find pros to help you get the job done
Full Story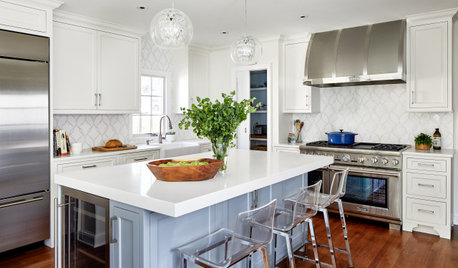
KITCHEN DESIGNKitchen of the Week: A Wall Comes Down and This Kitchen Opens Up
A bump-out and a reconfigured layout create room for a large island, a walk-in pantry and a sun-filled breakfast area
Full Story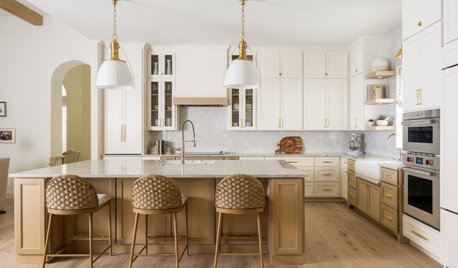
DATA WATCH10 Kitchen Remodeling Trends to Know About in 2025
See the latest on layouts, design details, spending, pro hiring and more from the 2025 U.S. Houzz Kitchen Trends Study
Full StoryLATEST NEWS FOR PROFESSIONALS10 Kitchen Remodeling Trends to Know About in 2025
See the latest on layouts, design details, spending, pro hiring and more from the 2025 U.S. Houzz Kitchen Trends Study
Full Story
KITCHEN DESIGNModernize Your Old Kitchen Without Remodeling
Keep the charm but lose the outdated feel, and gain functionality, with these tricks for helping your older kitchen fit modern times
Full Story

artemis78
Francesca ColasantoOriginal Author
Related Professionals
Alexandria Home Remodeling · Elgin Home Remodeling · Rock Springs Home Remodeling · Southaven Kitchen Remodelers · Charleston Kitchen Remodelers · Baton Rouge Bathroom Remodelers · Dayton Kitchen & Bathroom Designers · Elk City Kitchen & Bathroom Designers · Worcester Kitchen & Bathroom Designers · Bennington Kitchen Remodelers · Eugene Kitchen Remodelers · California Custom Countertops · Houston Custom Countertops · Fargo Custom Countertops · Brattleboro Custom Countertopsartemis78
Francesca ColasantoOriginal Author
cat_ky
Sally T
lharpie
Francesca ColasantoOriginal Author