

9' Kitchen Ceiling with Cabinets to Ceiling
3 years ago
Featured Answer
Sort by:Oldest
Comments (16)
 PRO3 years ago
 3 years ago
Related Professionals
Springfield Interior Designers & Decorators · Mankato Interior Designers & Decorators · Norfolk Architects & Building Designers · Spanish Fork Architects & Building Designers · Manhattan Kitchen & Bathroom Designers · Redding Kitchen & Bathroom Designers · Twin Falls Kitchen & Bathroom Designers · Florence Kitchen & Bathroom Designers · Memphis Kitchen & Bathroom Designers · Moline Kitchen & Bathroom Designers · Macon Kitchen Remodelers · Rome Kitchen Remodelers · Sacramento Kitchen Remodelers · Columbia Custom Countertops · Hilton Head Island Custom Countertops PRO3 years agolast modified: 3 years agomyhouseideas21 thanked Patricia Colwell Consulting
- 3 years ago
- 3 years agolast modified: 3 years ago
- 3 years ago
 3 years ago
- 3 years ago
- 3 years ago
- 3 years agolast modified: 3 years ago


Related Stories
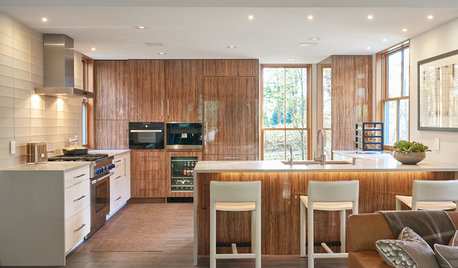
KITCHEN DESIGNShould You Go for Floor-to-Ceiling Cabinets in Your Kitchen?
Confining much of your storage to one wall offers advantages, as these stylish designs show
Full Story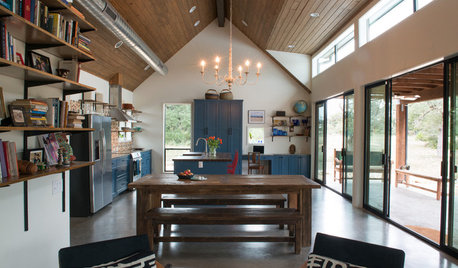
KITCHEN OF THE WEEKKitchen of the Week: Blue Cabinets, High Ceilings and Big Windows
A colorful, spacious and eclectic kitchen in the Texas Hill Country takes full advantage of outside views and sunshine
Full Story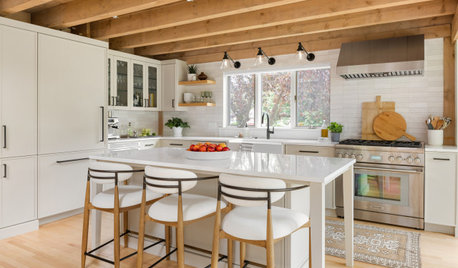
KITCHEN MAKEOVERSKitchen of the Week: White-and-Wood Style With an Exposed Ceiling
An island loosens up a once-closed layout, while lighter finishes brighten the room and enhance its warm wood elements
Full Story
KITCHEN CABINETS9 Ways to Get Low-Maintenance Kitchen Cabinets
Save valuable elbow grease and time with these ideas for easy-to-maintain cabinets
Full Story
KITCHEN CABINETS9 Ways to Save Money on Kitchen Cabinets
Hold on to more dough without sacrificing style with these cost-saving tips
Full Story
COLOR9 Fun Ceiling Colors to Try Right Now
Go bold overhead for a touch of intimacy or a punch of energy
Full Story
KITCHEN DESIGNKitchen of the Week: Raising the Ceiling Lifts the Mood
A North Carolina kitchen for avid entertainers opens up to a new dining room and outdoor space
Full Story
KITCHEN OF THE WEEKKitchen of the Week: ‘Raising’ the Ceiling in a Creative Way
A smart design solution helps a South Carolina kitchen feel more spacious and adds industrial style
Full Story
KITCHEN DESIGNTop 9 Hardware Styles for Flat-Panel Kitchen Cabinets
Accentuate this simple cabinet style to best advantage in a modern or contemporary kitchen with the right pulls or latches
Full Story
KITCHEN DESIGNNew This Week: 4 Kitchens That Wow With Wood Beam Ceilings
See how designers use structural and decorative wood beams to bring warmth and charm to a kitchen
Full Story



stiley