Software
Houzz Logo Print
webuser_323084092

Review my floorplan - AGAIN!

3 years ago
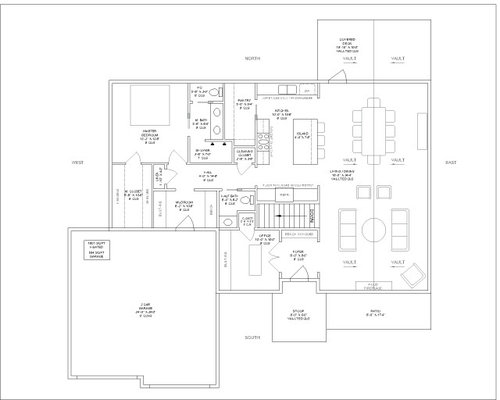
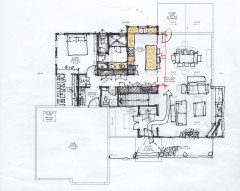
Back again with yet another floor plan sketch. Looking for input and ideas. What have I forgotten?


A few notes:

We are planning to build in the next 5 years. We understand the need to hire an architect before finalizing a plan. Right now, just dreaming and drawing for fun. Looking for helpful tips and suggestions.


Lot slopes from front to back. Lower level will have North side completely above grade. Lower level to include: 3 bedrooms, 2 baths, family room, laundry. Still working on the layout of that.


Comments (29)

  • 3 years ago
    last modified: 3 years ago

    Well thought out.


    Love the office. Love the expandable dining area. Love the fireplace in the living room. Love the mud room off the garage. Love the walk in pantry. Love the privacy of the powder room.

    The only thing I would be concerned with is there is no place for a TV. I see you have a family room planned fornthe basement. For your family, that may be enough. Frankly Frankly, I like a TV that I can see from the kitchen. I fully understand that that is personal preference. Just something to consider before you finalize.

    In general, I would be able to easily live in this house.

  • 3 years ago

    Is your house for a family with kids? That will change a lot in 5 years. Empty-nester? Plan for future ease of use and passage. What part of the country/climate are you in?

  • 3 years ago

    Hard to read ... is that 8 ft ceilings? If it is, you might want to research what ceiling height is common for new construction in your area. Even the cheapest new homes in my area have 9 ft ceilings.

  • PRO
    3 years ago

    You are stunting your architects creativity and inhibiting the benefit you receive of their talents and services.

    If you go into the hospital for surgery, will be making the first few incisions and let the doctor finish it up?

  • 3 years ago

    Well thought out.

    Definitely! Overall it's a simple plan that works.

    Hard to read ... is that 8 ft ceilings? If it is, you might want to research what ceiling height is common for new construction in your area. Even the cheapest new homes in my area have 9 ft ceilings.

    I don't have a great love for high ceilings; I reminded myself of this just yesterday as I was vacuuming a cobweb in the corner of my bedroom -- admittedly, I'm very short, but even with the vacuum extension rod, I had to stand on a stool to get that cobweb. With 8' ceilings. Consider changing light bulbs too.

    I think the OP has chosen well: a vault in the living /dining that will feel large and spacious ... without extra square footage throughout the whole house, which would increase size /cost in windows, window treatments, heating/cooling bills, and more. Perhaps most importantly, keeping 8' in the kitchen means the OP won't face high-high cabinetry bills for cabinets that are too high for real use.

    I think the OP hit the sweet spot with ceilings. Now it's time for the OP to decide whether to include beams in that vault, and -- if so -- which kind.

    My thoughts:

    - The entrance looks nice, but I'd maybe lose that little "indent". Serves no purpose, and I'd rather have that space inside rather than outside.

    - I'd like to see glass French doors on the office.

    - Living room is nice, though I do share a previous poster's concern: Where will the TV go?

    - Dining room is spacious /traffic around the table will be easy. I'd like to see a bay window on the right-side wall next to the table. I always like bays near tables.

    - The kitchen could use some improvement. It's kinda broken up /disjointed. I'd like to see the refrigerator brought into the "main living area", as someone opening the door now can block traffic up and down the hall. I usually don't like to break up the cooktop and the range, but maybe the oven could move over to that secondary wall where the refrigerator is right now. I'd downsize the range to 30", as the main cooking area is small.

    - The kitchen is the house's biggest flaw. It needs something big to change, and I'm not sure what ... maybe turn the island 90 degrees and steal some of the dining room's spaciousness? Make the current refrigerator area into the pantry?

    - Love the big pantry. Love that it's set apart with a pocket door.

    - Love that you have a cleaning closet smack-dab in the middle of the house.

    - I'd think twice about a pocket door on the half bath. Pocket doors are harder to open, especially for elderly relatives. Pocket doors will break, and then you'll likely have to bring in a pro to fix it. No to a pocket door on the master bath for the same reasons.

    - Nice mudroom; I'd be sure to add motion-sensored lights so you won't enter to a dark, enclosed space ... I'd be tempted to give a bit of its space to the half bath.

    - Linen closet ... nothing to say.

    - Master bedroom and closet ... adequate without being overblown. Good traffic flow.

    - No great love for the master bath. Putting the toilet in a closet makes it less pleasant to use and harder to clean; it also will cut off natural light from the sink and shower areas. With no linen closet IN the bathroom, I'd lose the duplicate sinks /give each spouse a full bank of drawers /one on each side of a nicely-done single sink. Storage is always better than duplicate sinks. I question the side-by-side showers ... they seem to be too close together for realistic use. I wouldn't do two identical showers ... I'd consider one standard shower head + one hand-held. Be sure both shower users can easily reach the toiletries in the shower + that the hand-held's spray can reach the whole shower for easy cleaning. I don't love sun tubes, but a sun tube would brighten up this far-from-light shower.

    - I would like to see the laundry on the first floor ... let the kids carry their baskets up and down the stairs, especially if you plan to be old in this house.


  • 3 years ago

    The frig is far from a sink. A prep sink on that run or on the island behind would solve that. Draw a single bowl main sink.

  • 3 years ago

    Early designs are fun to do, and can help you work through your wants and needs before you go to an architect. But don’t bring them a plan and ask them to work from that.

    For the primary suite, the closet is too narrow. It gives you only 2’ to walk, stand, dress in. The bathroom, this toilet closet isn’t so bad. I suspect the door would often be open, closed only when someone else is inthe shower or at the vanity. But, depending on the dimensions, I might do a swing door to the bathroom. Much as I like pocket doors, they can be a little noisy and slow to operate. A swing door to the bathroom might be nice. And And, you could have a mirror on the back of it (handy when you need see how your hair looks in back) or hooks for your robe, or for your towel while you are in the shoer. I also makes it easier to hang a towel bar on the other wall.

    It would be very nice if the office had a second door to the hall. Convenient, but it’s also nice to have circulation, more than one way to move around the house.

    Consider making the kitchen L with island, and have the pantry door closer to the hall. That would give you uninterrupted counter space, easier moving being sink and range (and a nice prep area between the two).

    To accomplish all the above thoughts, the left side of the house would need to shift to the west about 3-4’, to still allow for powder room and cleaning closet.

    Where is the laundry room?

  • PRO
    3 years ago

    I think there's a lot to like about this layout. You haven't yet shown any windows, but the living/dining area could be very light and bright, as could the master bedroom.

    I agree that the kitchen needs some tweaking--I would make it an "L" shape and move the fridge to the end of the "L" where the range is. The wall where the fridge is could become floor-to-ceiling pantry cabinets, thus eliminating the need for a walk-in pantry.

    I like that the foyer/entry doesn't open directly into the kitchen or living area.

    If you have young children, however, having the additional bedrooms on a different level could pose problems. If you are empty nesters, then no problem.

    I see that Mark commented on stifling the architect's creativity, but you can give him/her a lot of these requirements (kitchen in back, open living/dining room, separate foyer, mudroom, lower level with additional bedrooms, etc.) without turning over your floor plan, and see what he or she comes up with. It's definitely fun to play around with layouts--my husband and I did that before we built our vacation home--but in the end it was designed by the architect without his looking at our plans.

  • 3 years ago

    Pretty nice compared to the plans that show up here often! i like that it’s open but i can sit in livingroom and not see all the dirty dishes, and lets light in on 3 sides. i’d rearrange kitchen to be an L shape. agree its broken up and fridge is far without prep sink. i’d probably change orientation of master bath to be along exterior wall and get 2 windows (assuming you are dedicated to the toilet room thing, if you aren’t current plan is fine)) and put pantry interior (because no light in pantry is good). maybe pantry entry where closet is now.

  • PRO
    3 years ago
    last modified: 3 years ago

    Agree that it is fun to draw plans (I do it every day!), but also agree that you should NOT give them to your archticect when you hire him/her. It's much more beneficial to provide a comprehensive wish list, itemized if possible, plus a realistic budget. Then walk the site together before allowing the architect to provide a design which responds to your needs AND the site.

    i agree that the kitchen has issues. A better layout might be to provide a reach-in pantry along the wall adjacent to the stair, then enlarge the kitchen and do an L-shaped counter wrapping around the island. This would allow more breathing space between the island seating and the dining room table.


    But I think an even bigger problem is the entry sequence. The foyer is spacious, but then you and visitors are forced to squeeze between the sofa and the stair down to the lower level to get to the rest of the home. Not very welcoming, to say the least.


    And as long as you are drawing plans, it's worth thinking about windows and light and how the sun moves around the house. Living and dining spaces benefit more from afternoon light, master bedrooms more from morning sun. In most climates, south and west is the prime exposure, but your plan has the garage there. All of this would suggest that flipping the whole layout might result in a design that better responds to the sun's movements.

  • PRO
    3 years ago

    Very interesting thoughts, Skia Design, and a refreshing take on the architect/client relationship.

  • 3 years ago

    Wow- thanks everyone! Lots of good stuff here.


    Auntthelma- We will only have TVs in the master bedroom and downstairs family room. However, now I’m thinking about including tv hookups in the main room upstairs for possible future use. (Somewhere… but where? Will have to mull it over) We don’t have to use them, but won’t hurt to have the option. Thanks!


    Chispa- yes. 8 ft ceilings is correct. Vaulted in main living space for open spacious feel, 7 ft in shower to keep in warmth, and 8 ft everywhere else.


    Mrs pete- French doors to office are the plan. Maybe frosted glass for privacy, hide a messy desk. Seriously considering the suggestion to have one sink and more storage in master bath vanity. Definitely including one standard and one handheld shower head for cleaning. My in laws did this and it’s so simple but genius. Will have secondary laundry hookups in the garage. Husband is a farmer so we have washer/dryer for “good clothes” in the house (downstairs) and one set for “chore clothes” in the garage. Not shown on plan- my mistake.


    Bpath- master closet is 2’ hanging, 3’ walkway, 18” shelving. Considering real door instead of pocket door for bathroom.


    Diana- a seperate foyer was one of my main requirements, and surprisingly hard to find in stock plans! I hate when someone rings your doorbell and it feels like they’re already in your main living area!


    Rapp- surely 18’ living room is large enough to not have to “squeeze” through? Maybe an L-shaped sofa instead of two standard sofas?


    I’m not sure what to do with all the kitchen suggestions. This kitchen layout is the part of the house I love the most. I’ve seen lots of pictures of this layout, and I love the look. Also have recently spent a lot of time in a kitchen with this exact layout, (same spacing from fridge to sink) minus the hall door and pantry door. Essential a huge U-shaped kitchen. Will definitely have to think over these suggestions since most of you seem to agree my layout isn’t great!

    Thanks again!

  • 3 years ago

    “I love the look.” Kitchens are a lot about function! then looks.

  • 3 years ago

    Jumping on to say again that the opening for the pantry just makes it more difficult to work between the sink and the range. It would be so much more practical to move the opening to the pantry to the left of the range. Or eliminate it entirely so the fridge can also not have a walkway between it and the work zone and put pullouts on the fridge wall. Looks are great, but walk through meal prep and see how it can be more efficient, with less dripping on the floor. :)

  • PRO
    3 years ago

    I also think a U-shaped kitchen is very practical, but when it's broken up by doorways, it's no longer a U :)

  • 3 years ago
    last modified: 3 years ago

    The hole-in-the-wall basement stair off the Living room is unattractive and a potential hazard; it should have an out-swing door or a landing at the top to avoid a collision that could cause someone to fall down the stairs. Even a foot of landing would help by allowing a handrail to extend beyond the top riser.

    The pantry pocket door is inconvenient and disruptive.

    It can do no harm to make your own plans as long as you will not be unhappy if it doesn't survive the first meeting with an architect. Treat it as a graphic program rather than a design. I don't recommend showing it in the initial meeting.

    At this point in a house design you should have made some preliminary sketches of the exterior although I wouldn't blame you if you didn't want to post them here.

  • PRO
    3 years ago

    Another consideration (if you haven't got enough comments already!) is how much land you have to build on? If there's enough room, I always prefer a detached garage so all four corners of the house have windows for cross-ventilation and light. You can add a breezeway to connect the garage to the house, which is a charming look, and you avoid the too-prominent garage stuck onto the front of the house.


    House Beautiful Whole Home Project · More Info


    North Kanata · More Info


  • PRO
    3 years ago
    last modified: 3 years ago

    Watch your head going down the stairs. This is near minimum code clearance with 7-1/2" steps and 12" floor sections. Minimum clearance is not optimal for taller adults to regular living space. It needs a clear x section and space for plumbing in floor under powder & 2x6 plumbing walls.


    Refrigerator size is fiction. Allow 36-38" back to front of handle including 1" gap for full size or spend double for counter depth.

  • 3 years ago

    The frig is far from a sink. A prep sink on that run or on the island behind would solve that. Draw a single bowl main sink.

    Moving that single bowl main sink to a more central location is an even better choice.

    For the primary suite, the closet is too narrow.

    I can't read the numbers, but -- for what you propose -- you need to allow 24" on the side for hanging items, 14" on the other side for shelves, and 36" for a walking aisle. 30" isn't unheard of but also isn't ideal.

    I also makes it easier to hang a towel bar on the other wall.

    Yeah, I didn't catch this, but you need to plan a spot for your towel bars -- and that's problematic with pocket doors. Beware, too, of moving your door too close to a sleeper in the nearby bed.
    It would be very nice if the office had a second door to the hall.

    While that would be nice for traffic pattern, it would take away the half bath.

    Consider making the kitchen L with island, and have the pantry door closer to the hall. That would give you uninterrupted counter space, easier moving being sink and range (and a nice prep area between the two).

    Agree. An L+ island would work well -- perhaps incorporate the cleaning closet (much as I like it) into the pantry /place the pantry door in the hallway. Regardless, moving the pantry door closer to the hall is a great idea -- closer to the garage entrance is better.

    Pretty nice compared to the plans that show up here often!

    Agree!

    However, now I’m thinking about including tv hookups in the main room upstairs for possible future use. (Somewhere… but where? Will have to mull it over) We don’t have to use them, but won’t hurt to have the option. Thanks!

    Definitely work in a TV spot. Even if you never want to include an upstairs TV, a future buyer may.
    7 ft in shower to keep in warmth

    I'll argue with this one: In my old house we had a 3x4 shower with glass doors and a 7' ceiling. This meant we had only about 1' between the glass doors and the ceiling, so not much space for condensation to escape. Water would pool on the ceiling, and it often led to mold -- not dangerous, as long as I cleaned the ceiling regularly, but it was an extra chore and difficult for 4'11" me. I'd stick with 8' for the shower ceiling.
    Mrs pete- French doors to office are the plan. Maybe frosted glass for privacy, hide a messy desk.

    Frosted glass or a sheer curtain behind the glass would be lovely!

    I also think a U-shaped kitchen is very practical, but when it's broken up by doorways, it's no longer a U :)

    U-kitchens are great.

  • 3 years ago

    Depending on your age when you move in, or how long you plan to live here, you might include a laundry closet on the main floor, or space for one. For the future.

    What are some features, preferences, sights do you like in a house, and beyond the walls, too? I know some things important to me are views around the house. I don’t like looking up, or down, a flight of stairs. I like a doorway that invites me to go through. Any arrangement that lures me into a space. I like circulation paths. I like glass, an actual or “virtual“ glass-sided passageway. Where does it lead? I don’t know yet, depends on the layout — and where the neighbors are!

  • 3 years ago
    last modified: 3 years ago

    U-kitchens are great.

    They are great when they are a true U shape without an island in the middle becoming a barrier between appliances.

    The other issue with the layout of your kitchen is that the fridge is now in the "hallway" between master/mudroom and the living room area. Not good.

    And that pantry breaks up work space as it's designed.

    Also agree about the light in the public spaces. Dining room/kitchen/master bedroom will all be darker. The best light is going to your garage.

    How much land do you have? Does the garage need to be facing south or could your public rooms get the best light instead?

    This is why you shouldn't get set on your particular layout and you need to work with your architect. He/she may come up with something you haven't thought of that would create an even better house.


  • 3 years ago
    last modified: 3 years ago

    A site plan would help to understand how the building interacts with your lot.


    Here are my thoughts:

    1. You're building a custom home that'll be visible from each side. Yet, your plan with it's flat sides seems to ignore that each side deserves to be given the same consideration as the front elevation.

    2. Have you considered moving the garage so that the front elevation is not dominated by it?

    3. The hall leading to the master bedroom seems like it’ll be dark. Consider finding a way to get sunlight into that area. (a U-shaped home with a central courtyard is a great way to get light into the building...but, then again, you're building on a slope)

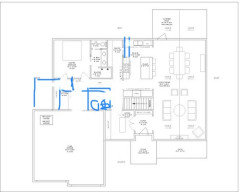
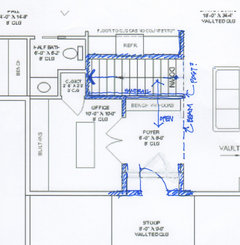
    4. I’d be reluctant to have the powder room open to the main hall. I’d find a way to create a privacy buffer between it and the public space. Here’s an excerpt from my plan illustrating what I mean. The blue-outlined area with the closet creates a buffer between the hallway and the powder room:


  • 3 years ago

    If you were to move some things to the west, you could have a passage from office to back hall, and put the powder room door there. (“Flip” it so the fixtures are on the back wall and the door closer to the office, if that improves the sightline from the kitchen and dining. In the L kitchen, I’ve move the refrigerator to the left wall, have a reach-in pantry where the fridge is currently. The pantry could either be used for stockups, batteries, flashlights, cleaning supplies, or eliminated for a larger kitchen or changes to the primary suite, changes that might make for a better closet setup.


  • PRO
    3 years ago

    The architect you choose may suggest grouping public, semi-public, and private spaces so that no one has to walk past the master bedroom after entering the house from the garage.


  • 3 years ago
    last modified: 3 years ago

    I suspect you haven't thought much about the structure but that needs to happen soon.

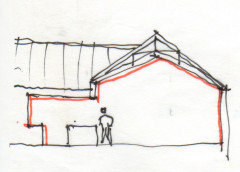
    The most practical way to create the vaulted ceiliing is with scissor trusses which will require at least a 15 ft long beam above the island.

    I recommend the height of the living space wall top plates and the top of the beam be at least a foot taller than the kitchen ceiling. I believe an 8 ft kitchen ceiling would look low next to a vaulted ceiling.

    I also recommend pushing the kitchen sink counter out of the house about 30", relocating the pantry storage and connecting the counters.

    Find a way to put a table behind a couch in an open plan.

    For your own safety, the stair needs a landing or a door. If you don't address the issue now you will be starting over later.

    One way to avoid the landing is to open up the wall between the entrance foyer and the stair.


  • 3 years ago

    The landing helps, but still, the location of the stairs arriving in the middle of the living room just isn’t elegant.

  • PRO
    3 years ago

    Agree with bpath. A stair accessed from the entry foyer would be preferable.

  • 3 years ago
    last modified: 3 years ago

    They are great when they are a true U shape without an island in the middle becoming a barrier between appliances.

    Agree. But I really like a U + cabinet run across a walking aisle.

    I suspect you haven't thought much about the structure but that needs to happen soon.

    Your drawing is a nice improvement on the original ... except that I'd lose the toilet closet, which conflicts with the bathroom door. And I'd go with a single sink in the master /a bank of drawers on each side, as otherwise the bathroom lacks storage. The kitchen is much improved, and the hall bath -- though still small -- is better.