

Slimline Microwave Install Height Help
3 years ago
Sort by:Oldest
Comments (10)

Related Stories
WINDOWSContractor Tips: How to Choose and Install Windows
5 factors to consider when picking and placing windows throughout your home
Full Story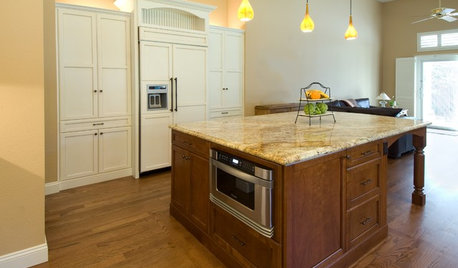
KITCHEN DESIGNDiscover the Pull of Microwave Drawers
More accessible, less noticeable and highly space efficient, microwave drawers are a welcome newcomer in kitchen appliances
Full Story
DECORATING GUIDESEasy Reference: Standard Heights for 10 Household Details
How high are typical counters, tables, shelves, lights and more? Find out at a glance here
Full Story
KITCHEN APPLIANCES9 Places to Put the Microwave in Your Kitchen
See the pros and cons of locating your microwave above, below and beyond the counter
Full Story
KITCHEN DESIGNHere's Help for Your Next Appliance Shopping Trip
It may be time to think about your appliances in a new way. These guides can help you set up your kitchen for how you like to cook
Full Story
SELLING YOUR HOUSE10 Low-Cost Tweaks to Help Your Home Sell
Put these inexpensive but invaluable fixes on your to-do list before you put your home on the market
Full Story
SELLING YOUR HOUSE10 Tricks to Help Your Bathroom Sell Your House
As with the kitchen, the bathroom is always a high priority for home buyers. Here’s how to showcase your bathroom so it looks its best
Full Story
KITCHEN DESIGNHow to Add a Kitchen Backsplash
Great project: Install glass, tile or another decorative material for a gorgeous and protective backsplash
Full Story
KITCHEN DESIGNDesigner Tips for Range Hoods, Appliances and Lighting
Learn how to get your microwave height just right, what kind of bar stool will be most comfortable and more
Full Story
MOST POPULARHow Much Room Do You Need for a Kitchen Island?
Installing an island can enhance your kitchen in many ways, and with good planning, even smaller kitchens can benefit
Full Story

wdccruise
Denise BirchOriginal Author
Related Professionals
Dothan Kitchen & Bathroom Designers · Victorville Kitchen & Bathroom Designers · Montréal Kitchen Remodelers · South Bend Kitchen Remodelers · Scranton Kitchen Remodelers · Newark Custom Countertops · Beaumont Interior Designers & Decorators · Lynchburg Interior Designers & Decorators · Gary Interior Designers & Decorators · Beatrice Interior Designers & Decorators · Albert Lea Architects & Building Designers · Youngstown Architects & Building Designers · Johnson City Kitchen & Bathroom Designers · Nashua Kitchen & Bathroom Designers · Huron Kitchen & Bathroom Designerswdccruise
The Kitchen Place
wdccruise
Patricia Colwell Consulting
wdccruise
The Kitchen Place
The Kitchen Place
wdccruise