

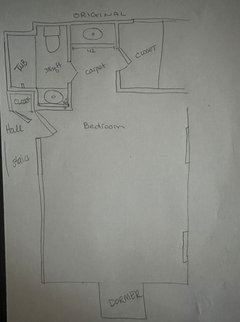
Bathroom: two vanities or just one?
3 years ago
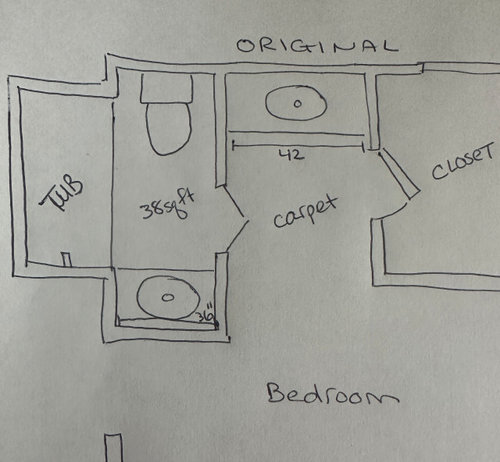
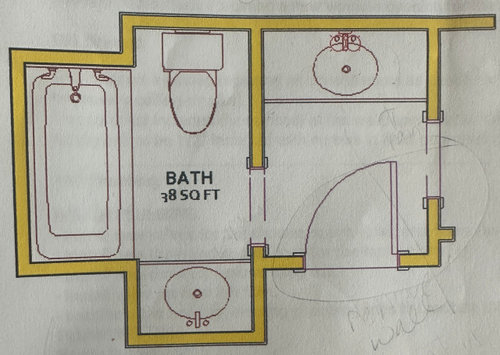
Featured Answer
Sort by:Oldest
Comments (7)
 3 years ago
- 3 years ago
Related Professionals
Selma Interior Designers & Decorators · Aberdeen Interior Designers & Decorators · Gary Architects & Building Designers · Akron Architects & Building Designers · Utica Kitchen & Bathroom Designers · Bloomington Kitchen & Bathroom Designers · Newburyport Kitchen & Bathroom Designers · Nashua Kitchen & Bathroom Designers · Sierra Vista Kitchen & Bathroom Designers · Cowansville Kitchen & Bathroom Designers · Waterloo Bathroom Remodelers · Flint Bathroom Remodelers · Wausau Bathroom Remodelers · Augusta Tile and Stone Contractors · Wenatchee Tile and Stone Contractors- 3 years ago
 3 years ago
- 3 years ago
Related Stories
BATHROOM VANITIESShould You Have One Sink or Two in Your Primary Bathroom?
An architect discusses the pros and cons of double vs. solo sinks and offers advice for both
Full Story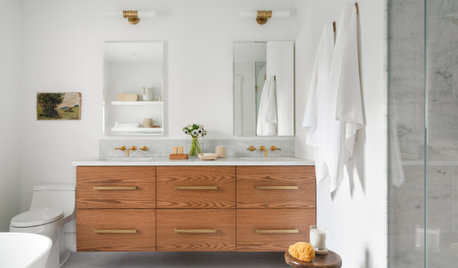
BATHROOM MAKEOVERSA Too-Big Master Bath Becomes Two Just-Right Bathrooms
A designer uses wood, marble and porcelain to create new spaces inspired by a bathroom at a favorite Nantucket inn
Full Story
BATHROOM DESIGNWhat to Consider When Choosing a Bathroom Vanity
Here’s what to look for when buying or designing a vanity — or two — for your space
Full Story
BATHROOM DESIGN10 Ways to Work a Two-Sink Bathroom
Get smart and stylish ideas for designing, choosing and arranging vanities in a shared bathroom
Full Story
NEW THIS WEEK7 New Bathrooms With Wonderful Vanities
Pros, including one found on Houzz, share ideas for creating stylish and functional bathroom vanity setups
Full Story
BATHROOM VANITIESDesigners Remake Vintage Cabinets Into Bathroom Vanities
A Louis Philippe commode, a midcentury dresser and a Chinese chest star in these one-of-a-kind bathrooms
Full Story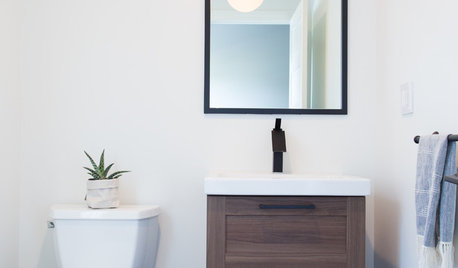
BATHROOM DESIGNSee How Swapping Out Just 3 Things Changes This Bathroom
What a difference a new vanity, rug and wall color can make
Full Story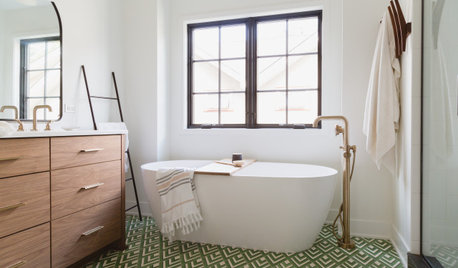
BATHROOM DESIGN6 Beautiful Master Bathrooms With Double-Vanity Setups
Geometric tile, a claw-foot tub and shiplap walls are some of the standout details in these renovated master bathrooms
Full Story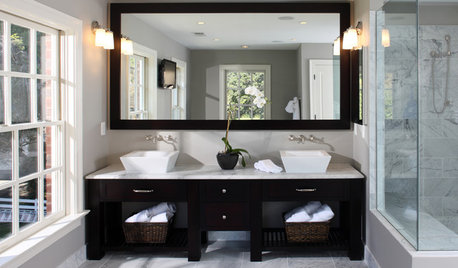
BATHROOM DESIGNSingular Double-Vanity Bathrooms
Double sinks, Jack and Jills, his and hers ... whatever you call them, double vanities add luxury to any bathroom
Full Story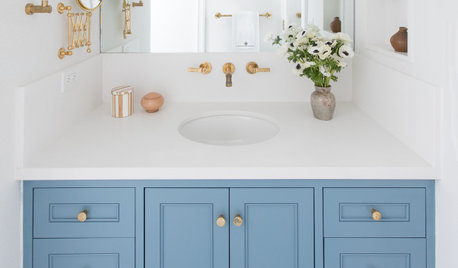
BATHROOM DESIGN10 Colorful Vanities for a Bold Bathroom Makeover
See a rainbow of colorful options to create a vanity that commands attention in any style bathroom
Full Story




coray