Software
Houzz Logo Print
webuser_489615808

Ikea kitchen ceiling dilemma

3 years ago
Hi all!


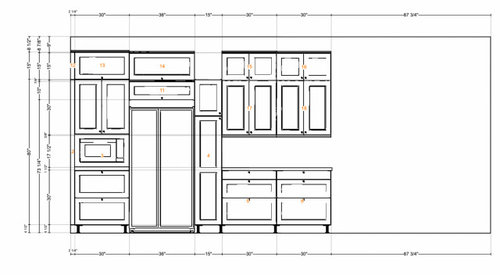
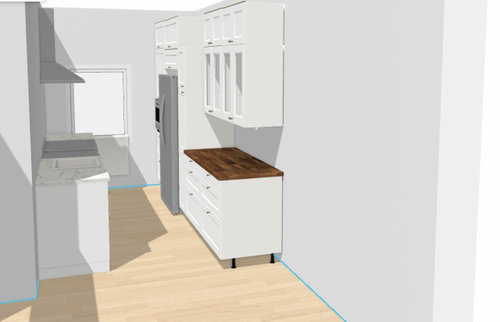
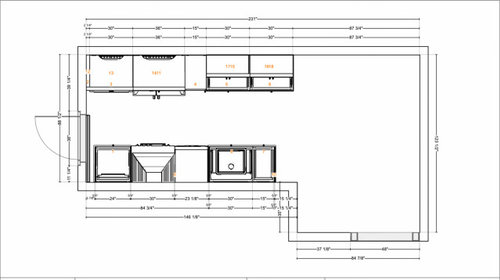
I'm looking for suggestions and feedback for the Ikea kitchen I'm planning. It's a very small, narrow galley kitchen with an eat-in area at the end, and my plan is to do Ikea cabinets with custom fronts.


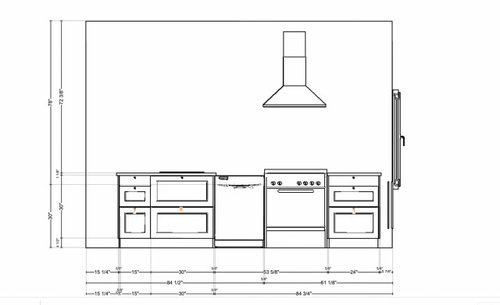
See attached screenshots for the layout. (Note that on the wall with the range/sink, I'll be putting in open shelving to keep the sightline to the window.)


The one thing I'm still questioning has to do with height. I definitely want to take the cabinets all the way to the ceiling, and I’d like some simple crown molding, but my ceilings are 9 feet, which is not a great height for Ikea cabinets configurations.


On my layout, I’ve stacked 30” uppers and 15” inch uppers. That leaves me 9 inches to fill, which seems like kind of a lot.


Another option would be 30”+20”, but that would only leave me 4 inches. Would that be too skimpy for molding? It’s an old building so I’m also a little worried we’ll find it’s not a full 108” in places.


And the double-stack idea may end up being moot because I’m not sure how to deal with the 15”-pantry cabinet, since Ikea doesn’t make 24”-deep cabinets that width. I’m going to talk to the folks at Ikea to see if there’s any workaround, but my backup there is to see if my fronts company can build that cab for me. If there’s no way to solve that problem, I’ll either have to get rid of the tall cabinet there, or nix the stacking idea.


Thoughts?

Comments (9)

  • 3 years ago

    4" crown is appropriate.

    It is not advisable to put a dishwasher next to a stove/oven.

    I am not familiar with IKEA cabinets, but even a home Improvement store, like Lowe's or Home Depot offers affordable options, and can help with the fillers and adjustments.

    M B thanked Lyn Nielson
  • 3 years ago
    last modified: 3 years ago

    4" crown should be fine if you like that look. I think that's what ours ended up being.

    If you're doing custom doors already, consider a company (e.g., Scherr's) that can also do one-off cabinets if you need a size or two that IKEA doesn't do. The other thing you can do in a pinch is to pull a shallower cabinet forward so it looks like it's 24" deep but isn't really--but you have to be careful building that out so that it's properly attached.

    Agreed on the dishwasher issue, but that's easily solved by shuffling the cabinets. Ideally you'd flip the stove and sink, and then put the dishwasher at the window so that when it's open, it's not blocking access: 15" cab-stove-24" cab-sink-dishwasher. That also moves the stove so that it's not directly across from the refrigerator, since both the refrigerator and the stove will project out a little from the cabinets, narrowing an already narrow aisle. Ideally they are not across from each other at all. If that's not possible, you can just flip it to the other side of the sink. If you go that route, I'd also flip the 15" and 24" cabinets so that it's dishwasher-sink-24"-stove-15". Will you have appliances like a microwave on the counter next to the refrigerator? (ETA: Never mind, I see the microwave! But I think you may want the microwave next to a counter, too...)

    M B thanked artemis78
  • 3 years ago

    I agree that with all the custom stuff you need, it might be worth getting a quote from a more custom shop. And 4" of crown is plenty--more tends to look overdone even in wider rooms.


    You should be able to get a pretty good idea of how much your floor-to-ceiling measurement changes by measuring all over, but if you're removing layers of flooring, you might be surprised.

    M B thanked Fori
  • PRO
    3 years ago

    I would do 36" tall cabinets with 15 on top and a small crown ( 2" ) . I would also get rid of the 15" pantry - make it wider or absorb it into the run as uppers and lowers. Unless it is a full pullout unit, it isn't a great size. If you do keep it, just get a 12 or 15 " deep cabinet to go up there - I'm pretty sure IKEA does some modified depths.

    Good luck!!

    M B thanked Debbi Washburn
  • 3 years ago

    Since you are using custom doors, you can modify an IKEA cabinet. It really isn’t difficult to do.


    I don’t usually like the 30+20 stack. I just don’t usually love the proportions, so make sure you see it.

    If you are using the 30+20 and your ceilings are not great that will limit the crown options. Basically, the worse the ceiling, the more riser you need which means a smaller crown, but 5” can usually work unless your ceiling is pretty bad.

    You could also do the 30+15 and reduce the top with molding between 30” cabinets and 15” cabinets and allowing more space between counter and uppers. This can be annoying at your tall cabinets but doable with custom doors.

    M B thanked bry911
  • 3 years ago

    I know you didn’t ask but …….I also have a galley kitchen. The refrigerator is on the end and it is counter depth, made a world of difference.

  • PRO
    3 years ago
    last modified: 3 years ago

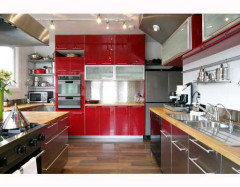
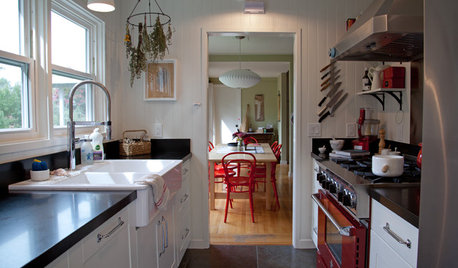
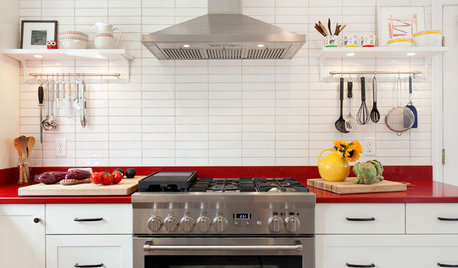
    A counter depth fridg eis a must in any galley but I do Ikea kitchens you just need someoenwho aslo does Ikea kitchens the planner from Ikea sucks just like the planner from Lowes or HD sucks all those planners do not llow thinking outside the box I have done Ikea kitchens in very expensive homes where I made them look like custom but you need someone who can do a design without the planner To start I always do 21" from counter to bottom of upper cabinet not the standard 18" . That owuld leave you 6 " I ahve also mounted wall cabinet with a gap in btween with lights and a really cool place to display some nice glass low bowls . I did all 24 x24 ikea cabinets taken all the way to the ceiling from the floor on one wall and for all the upper cabinet but those were 12" deep . There are 100s of ways to put Ikea toghether and I never think getting doors not Ikea make sense sinse then the warranty is useless from Ikea. BTW there is no other RTA cabinet that is better than Ike for the money I have Ikea in my homes my old one in the red is now 24 yrs ols still looks amazing and the one in the orange pic is 16 yrs old I ran a catering bix from both not one bit of damage in either one up to now.


  • 3 years ago
    last modified: 3 years ago

    I live in an 85 year old apartment building with 9 ft ceilings and just completed a galley kitchen. The Ikea planner person was concerned about sizes and uneveness of the walls but said it all comes down to finding the right installer who can scribe well the crown pieces and filler pieces. I ended up going with a fully custom job instead and the guy sucked!

    Watch some youtube videos about how to scribe cabinets to walls in old houses. Turns out it is pretty easy to do and is what accommodates a lot of the wonky uneveness. I'd find an installer who can show you pics of cabinets he has scribed to uneven walls. And make sure they have a lot of experience working in spaces like yours.


    Ikea kitchens have a fantastic reputation. I'd google Ikea kitchens + galley + NYC. Lots of apartments here have high ceilings, weird walls. You can get some good ideas for how people use them in a space like yours.

    This company has a lot of good images on their Houzz page of Ikea kitchens, many galley, some really bad and some great. https://www.houzz.com/pro/ikdo/inspired-kitchen-design

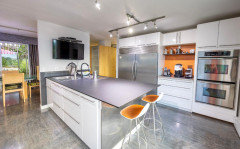
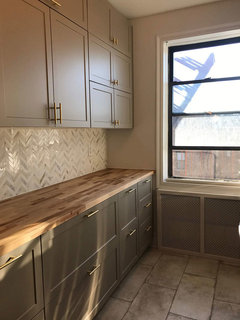
    Here's an Ikea kitchen


    IKEA Galley Kitchen Goes From Cramped To Glam · More Info


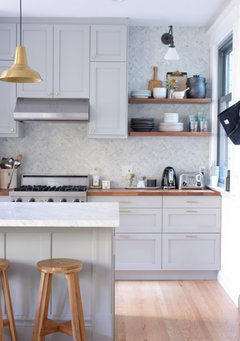
    And another that just has open shelves right by the window but uppers along the rest of the wall. Could this work for your space? I like the idea of the extra cabinetry. By Gina Rachel Design


Sponsored
Mary Shipley Interiors
Average rating: 4.8 out of 5 stars34 Reviews
Columbus OH Premier Interior Designer 10x Best of Houzz