Software
Houzz Logo Print
naupap

attic bathroom design help,please

3 years ago
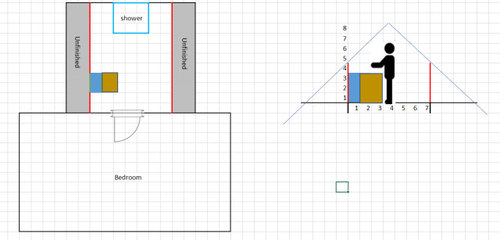
We have a unfinished and slopped attic space next to our guest bedroom. We are planning to open the wall, add a door to the attic and add a bathroom to the space. However, ceiling is very sloped and we have to be creative to include a toilet, vanity and stand up shower. We are working with a contractor, but would like to hear any suggestions here. The finished space will be 7ft wide with slopped ceiling. We can go up to 14ft in length if needed. Thanks


Comments (22)

  • 3 years ago

    What building code do you need to meet? The more recent versions have it so that the minimum ceiling height of the room must be 5’ and that 50% of the room is at least 7’. Given that you only have a 2’ swath that meets 7’ requirement, you would only be able to have 2’ that would be less than 7’. Thus your bathroom could only be 4’ wide. A 4’ wide bathroom is doable if you use a wall mounted toilet in order to make sure you have the minimum 21” clearance in front of it. A 4’ wide bathroom will feel claustrophobic, no matter how long it is. It looks like the bedroom is 12’x18’, plenty big for guests. Would you be able to carve out one side of the room for creating the bathroom?

  • 3 years ago
    last modified: 3 years ago

    Bedroom dimensions are not accurate in the picture. It is 0*12, not much room to borrow. I was hoping to utilize the 14ft length of the space to spread out, but can't come up with a good design.

  • 3 years ago

    We put a corner shower in a sloped ceiling bathroom. Instead of dormering the ceiling to fit the shower, we brought the wall in to where it was no longer sloped and put in the corner shower. We put a sink under the sloped ceiling and appoxied a frameless mirror to the sloped ceiling.

  • 3 years ago

    How do you put a vanity mirror on sloped ceiling? Is it functional?

  • 3 years ago

    We ”glued” it on with appoxy and then put clips around it to double hold it to the wall.


    It is not ideal, but but, yes yes, you can use it. We also put a second mirror on a verticle wall, but I wanted one above the sink.

  • 3 years ago

    Came across this link https://beginninginthemiddle.com/before-after-client-cmc-bath-renovation/

    It seems the length of the room is utilized to put the vanity in the walkway. But the room is wider than mine.


  • 3 years ago

    The bedroom and attic space is in the second floor. Bedroom already has a attic above it. This space is next to the guest bedroom above our formal living room. Adding doomer to the second floor will increase the cost of project which I was not planning.

  • 3 years ago

    ^^^Lomo is very knowledgeable without any facts ;)

  • 3 years ago
    last modified: 3 years ago

    This is a cape cod house. We have 4 bedrooms and 2 baths upstairs. One of the bedroom has this attic space next to it.

  • 3 years ago

    Wall mounted toilets are great for small bathrooms.

  • PRO
    3 years ago

    Where are the architectural drawings for this?

  • 3 years ago

    To help you, we need your local codes (center of toilet from wall, can toilet plumbing be inside a BR wall, min shower size, min ceiling height, etc.). A scale drawing of entire upstairs might show there is a better place upstairs to add the new bathroom.

  • 3 years ago

    Have you thought about setting the entire room up as a wet room? You could have the toilet against

  • 3 years ago

    Oops, that posted before I finished.

    Wet room idea; vanity against the far wall. Toilet facing the vanity with a narrow wall (maybe 5’ tall) behind the toilet. (When you walk in the room, you will see that ‘back of the toilet’ little wall; this is for privacy and to run plumbing.

    The are directly in front of the door to the bedroom then becomes your shower area; one big wet room, but ideally, you would place the shower head to the side somehow, so spray can be directed.

    Codes are pretty strict about how height at the showerhead (7’) and over the shower area (I think that might be 30” x 30”

  • 3 years ago

    Another idea is just a toilet and sink. You have a shared bathroom on the second floor, so maybe all you NEED is a toilet for midnight pees.

  • 3 years ago
    last modified: 3 years ago

    The IRC covers almost all of the US. It requires 80” of finished height in front of the fixtures, as well as a 30” circle for a shower. A 24“ deep by x30” wide x 80” high clearance space is required in front of vanities and toilets. The vanity and toilet can be located where the ceiling is less than 80”, but more than 60”. This will all be very very tight without a dormer. The shower would need to be the furthest from the door, at the highest point, with toilet and vanity lined up, so the tall part was in front of them.

    naupap thanked Monique
  • 3 years ago

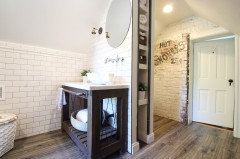
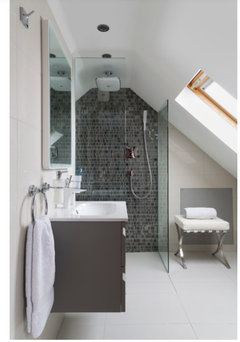
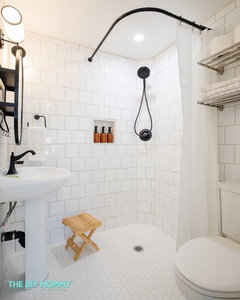
    It seems impossible to get a traditional bathroom here. I am open to wet bathroom ideas. Would something like this work, if we put toilet after vanity on the same wall? No skylight though


  • 3 years ago

    I really like this wet bathroom. Any suggestions on configuration are welcome.


  • PRO
    3 years ago

    No wetroom. First, it is not needed. Second, no one want to walk through the wet area to get to the toilet every time. Third, it's significantly more expensive, with more structural alterations needed. You are talking about creating a giant shower with a vanity and toilet in it. Horrible to keep it all clean and dry.

  • 3 years ago

    Hundreds of millions of people in this world manage with wetrooms, just saying … if there’s no other alternative, this can work. Much can be done with shower curtains or a glass to contain as much of the spray as possible. Good choice of showerhead placement matters. Teak platforming helps. I’ve lived with this, and honestly, it isn’t hard.

    It’s also pretty cheap. Cheaper than installing lots of shower glass, curbing and so on.

  • PRO
    3 years ago
    last modified: 3 years ago

    I did a small shower bathroom with a sloped ceiling (maybe 5 x 8?) and used a tub and a small swing away glass shower door that only kept the spray in - was not fully enclosed. I also tiled the ceiling and walls. The opposite wall with vanity just mirrored the entire wall behind and used a step down vanity from Lowes. So a normal sink height vanity and side piece that was a few inches lower to follow the ceiling line. There are MANY ideas on Houzz to look at for sloped ceilings. Hanging pendant light and ceiling light in the middle of the room. turned out beautifully, but hard to photograph!


Sponsored
Wannemacher Interiors
Average rating: 5 out of 5 stars26 Reviews
Customized Award-Winning Interior Design Solutions in Franklin Cnty OH