

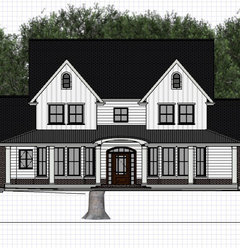
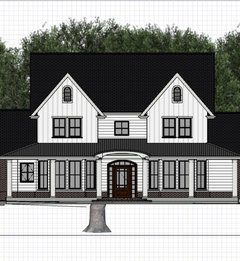
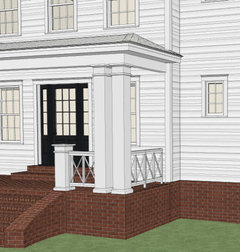
Windows width and proportions - please, help!
3 years ago
Featured Answer
Sort by:Oldest
Comments (13)
 3 years ago
 3 years ago
Related Professionals
Ashland General Contractors · Petersburg General Contractors · Sierra Vista General Contractors · Elko General Contractors · Amherstburg General Contractors · Mountain Home Home Remodeling · Morgan City Home Remodeling · Amherst Home Remodeling · Murrieta Home Remodeling · Cowansville Home Remodeling · Meridian Interior Designers & Decorators · Woodward Interior Designers & Decorators · Wichita Falls Interior Designers & Decorators · Saginaw Interior Designers & Decorators · Santa Rosa Interior Designers & Decorators- 3 years agolast modified: 3 years ago
- PRO3 years ago
- 3 years ago
- PRO3 years ago
 PRO3 years ago
- 3 years ago
- 3 years ago
- PRO3 years ago
- 3 years ago
- 3 years agolast modified: 3 years ago

Related Stories

ARCHITECTUREDesign Workshop: Just a Sliver (of Window), Please
Set the right mood, focus a view or highlight architecture with long, narrow windows sited just so on a wall
Full Story
BATHROOM OF THE WEEKWarm Finishes and Pleasing Proportions Transform a Primary Bath
Design pros correct awkward angles, tackle moisture issues and find space for a custom linen alcove
Full Story0
WINDOW TREATMENTSHow to Choose the Right Window Shades
Should you roll with rollers or do as the Romans do? This mini guide to choosing window shades can help
Full Story
WINDOW TREATMENTSThe Key to Designer-Look Window Treatments
Learn the one thing that will make your curtains suffer if you get it wrong — and how to get it right
Full Story
REMODELING GUIDESRenovation Detail: The Transom Window
Homes may no longer need them for air, but transom windows can bring in necessary light and hand-crafted style
Full Story
DECORATING GUIDESHow to Get Your Window Treatment Right
Here's the lingo to know to get the draperies you really want
Full Story
MOST POPULARCrowd-Pleasing Paint Colors for Staging Your Home
Ignore the instinct to go with white. These colors can show your house in the best possible light
Full Story
DECORATING GUIDESYour Guide to Window Treatments
The right window treatments can provide privacy, light control and safety — or just better style
Full Story
MODERN ARCHITECTUREDesign Workshop: 10 Surprising Twists on Window Trim
These modern approaches to window trim include no trim at all. Can you wrap your head around them?
Full Story
Replace Your Windows and Save Money — a How-to Guide
Reduce drafts to lower heating bills by swapping out old panes for new, in this DIY project for handy homeowners
Full Story
PPF.