Software
Houzz Logo Print
kit2022

Bathroom counters 24” deep

3 years ago

Does anyone have bathroom countertops that are 24” deep? (Verses the standard 21”)

We have the space for them, and I’m wondering if functionally there is any downside to having the extra depth.

Thanks!

Comments (19)

  • 3 years ago

    How tall is your family? One consideration is that as counters get deeper, in addition to a trend for them getting taller (as opposed to the 30-32" height common to houses of the 80s and 90s) is that it gets more difficult to lean forward so that you can get close enough to the mirror to see what you are doing.


    If you also have something like an adjustable wall mounted makeup mirror this is less of an issue.

    kit2022 thanked Andrew
  • 3 years ago

    I have a similar thought to Andrew... I am about 5'6" tall and I like taller 36" cabinets in a bathroom, but if they are 24" deep it is hard to get close enough to the mirror to see anything close up. We had 36" tall, 24" deep cabinets in our house, but when we renovated the bathroom, I chose 36" tall, 21" deep cabinets and am much more happy with them. If you do go with the 21" deep cabinets, just make sure you choose the right size sink(s), faucet(s) and backsplash so that you can still clean between the faucet and the backsplash without too much difficulty.

    kit2022 thanked pgfoxoh
  • 3 years ago
    last modified: 3 years ago

    I have always had 24" deep bathroom counters, unless it was a smaller/tighter space that needed a smaller vanity.

    I am short and no issues reaching things. If I really need to take a close look at my face I wouldn't use a regular mirror over the vanity, but a hand-held magnifying one!

    I don't keep anything, other than hand soap, on my counters, but the extra depth does gives you deeper drawers/cabinets for storage.

  • 3 years ago

    @Andrew and @pgfoxoh - Thanks for the help. Good point that I also need to consider the counter height. We plan to do 36" high countertops, so maybe I'll stick with 21" deep.


    @pgfoxoh - I hadn't given much thought to the size of the sinks and faucets. Can you help me see how I could go wrong? What size sink/faucet would you recommend? Thank you!

  • 3 years ago

    @chispa - How high are your countertops?

  • 3 years ago

    35.75"

  • 3 years ago

    Another thing that needs to be considered is the backsplash you will use. If you use the same 3 cm stone/quartz as your counters, that will eat up some of your counter space in the back. Most tiles would take up less room.

  • 3 years ago

    @chispa - Okay, good to know. It sounds like ~36" high and ~24" deep counters work well for you. That's reassuring. The 24" depth is appealing to me, because I'd love the extra storage and the ability to fit a standard 13-gallon pull-out trash bin.


    If you have any photos you could share, I'd appreciate it! But no worries if that is too much of a hassle.

  • 3 years ago
    last modified: 3 years ago

    My counter without backsplash = 24"

    My available counter space with same quartz backsplash = 22.75"

    kit2022 thanked chispa
  • 3 years ago
    last modified: 3 years ago

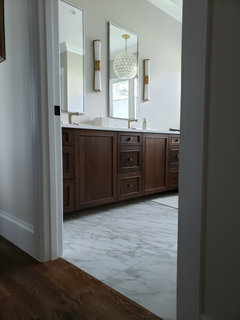
    Here is the master bathroom. We had plenty of room for the 24" depth. Vanity is also floated about 4" above floor, as I like to see the tile under the vanities. Also notice the full height door on the sink cabinet. In bathrooms I prefer this look instead of having a fake drawer front and a shorter door. The mirrors are recessed medicine cabinets that are 24" x 48" high.

    This is my 11th bathroom remodel/build, so you learn a few things along the way!


  • 3 years ago

    @chispa -


    GORGEOUS! I love the dark wood and tile combination. And your lighting is lovely. I'm actually planning on using a few of those honeycomb lights in my dining room.


    Thank you for the tips! The floating cabinets are beautiful, but I think I'm going to pass on that, because I shudder at the thought of having to clean under them.


    However I completely agree about the full-length sink cabinet doors. Those fake valence panels are pointless.

  • 3 years ago
    last modified: 3 years ago

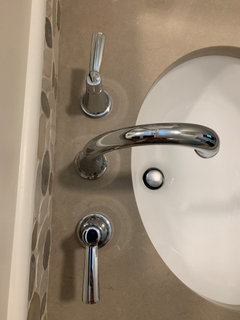
    kit2022, it sounds like you might be going for the 24" depth countertop now, but I figured I'd post some photos for anyone else who might be following this thread for their own project. Here is a photo of faucet TOO CLOSE to the backsplash (the photo is from my sister's bathroom... she was the one that warned me to make sure I didn't overlook this detail!):


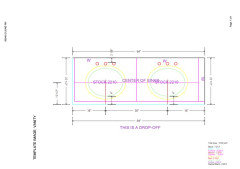
    Here is the CAD drawing for our 21-in vanity... we wanted to go with 17x15" Kohler 2210 sinks, so we opted for a tile backsplash instead of the thicker quartz material of the countertop:


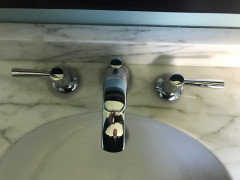
    And here is the result:

    Oh... and I did intentionally pick a faucet that was "sleek" so as not to create any space issues. Good luck with your project!

  • 3 years ago

    @pgfoxoh Thank you very much! That's really helpful. Although I think we'll go with 24" deep counters in the master bath, I do plan to do shallower 21" deep counters in the kids bathrooms. So I'll be sure to keep the spacing in mind!

  • PRO
    3 years ago

    Custom "vanities" are almost all 24 deep x 36 high.


    Factory vanities may be 21 deep x shorter. I've seen some pretty low. Always check. Bean counters don't want to waste a penny.

  • 3 years ago

    True, mine were custom so I have 22", 23" and 24" deep vanities, depending on the space available for that particular bathroom.

  • 2 years ago

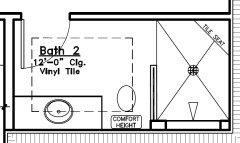
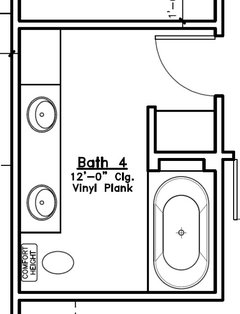
    Reviving this thread to ask a follow-up question: How much space do you think we should leave in bathroom aisles? I attached a few photos for reference. These bathrooms each have 48" inches of space in front of the sink counters. Will that be comfortable or too tight?


    p.s. I've decided to go with 36" high x 24" deep vanities throughout the house. The kids will grow into them. (Unless I determine that the aisles are too cramped as it is)


  • 2 years ago

    Wall-hung toilet. Looks great in a bathroom, is much nicer to clean, makes room look larger.

  • 2 years ago

    Mind how you position the sinks. Someone here recently posted about their 24” countertops but the sink cutouts were as close to the back as with 21” tops tips, so they ere too far back from the front to be usable.