Software
Houzz Logo Print
skindigo

Opinion on Kitchen Design

3 years ago
last modified: 3 years ago
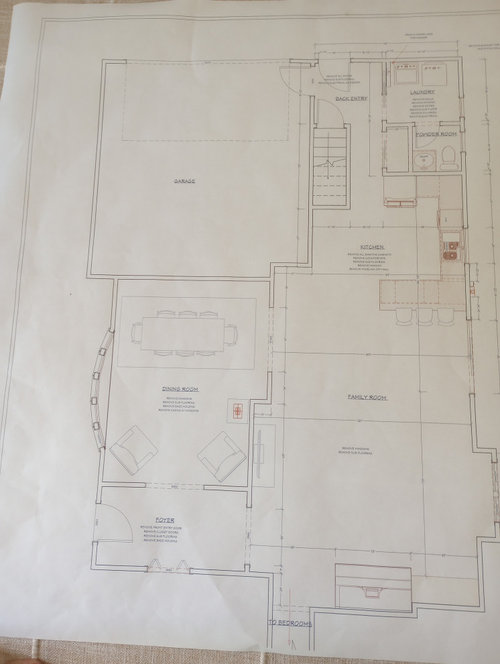
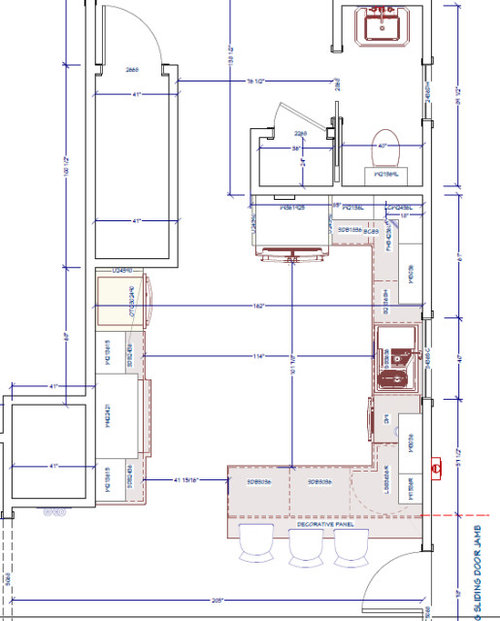
Let me start off by saying that I will do my very best to post pictures, but I am not the most tech savvy. I know the dimensions are a little hard to read, but I can't make it any better?

These are not final plans as far as specific cabinets etc. Just trying to nail down a work triangle layout. I have been mulling this kitchen over for 2 years and need to get this DONE!

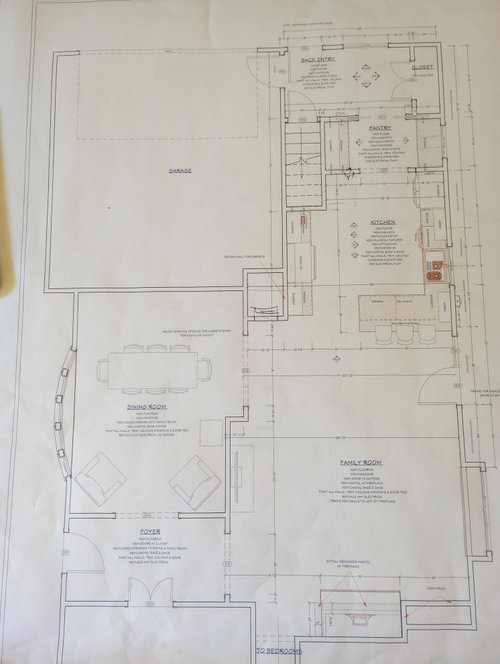
Gut renovation in a home we downsized into right before the pandemic. We plan on retiring in this home and staying until we can't. We have already removed some interior walls between the kitchen, original dining and family room. Recessed the load bearing beams into the ceiling and created a new opening for the dining room.

As you can see the basement staircase is in a rather unfortunate location with respect to the kitchen. We did consider relocating the stair, but it was too expensive for what it would gain us.

Windows and patio door all being replaced and can be moved with some limitations (electrical box etc) Patio door is located on the peninsula side. Entry to the dining room is on the opposite side. Flooring will be white oak sand in place throughout.

In any of the plans currently under consideration the cooking will be on the wall indicated in this layout. My desire is for an induction cooktop (preferably 36") and a single wall oven with a speed oven up top. KD is encouraging a 36" range over the CT/WOs.

This is where things are currently situated. Some of the kitchen was removed during the wall removal and the range is currently located IN THE PENINSULA! ICK


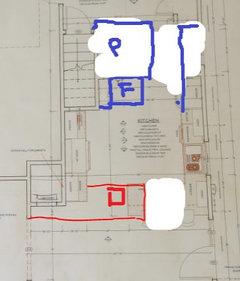
Option #1 keeps the basic work triangle. We would also open up the rear entry and delete the powder room in lieu of a small walk in pantry behind the fridge wall as in Option #2. This is the most budget friendly option.


Option 2 moves the door over to accommodate pushing the fridge to the sink wall, creates a walk-through pantry and more open rear entry. This might seem weird, but the house sits on a corner and our driveway is on the side and everyone come into the house here, rather than the front door so we would like our guests to not walk into a washer/dryer and toilet. We have space elsewhere for the W/D to relocate on the main floor closer to the bedrooms and have 3 bathrooms so are willing to sacrifice this powder room since it is in an awkward location and we never use it....ever. Also, I have decided I really don't need a prep sink near the cooking, especially since I've decided on induction. If I am forced to do a gas range, then maybe just to keep the thing clean.


What is holding me up right now is the cooking wall...Is that adequate space for the cooktop and wall ovens?


Also, in the second plan (with the walk through pantry) I am concerned about the fridge being up against the wall and I also am not a fan of the empty corner across from the fridge. It is an awkward little hole. Too deep to put anything in it and not have it look like an afterthought?

Comments (9)

  • 3 years ago

    I like the second option. With the first, there's a potential bottleneck when someone's cooking at the range.

  • 3 years ago

    @course411 Thanks. :-) I am open to resizing or flipping the ovens to the peninsula end if it improves the workflow. That run could get a bit longer as well if it needs to. The opening into the dining room can flex in size as well.

  • 3 years ago

    Thanks @anj_p I'm curious what people think is the minimum amount of space I would need on either side of the cooktop?

  • 3 years ago

    @cpartist I'd love your thoughts on these.

  • 3 years ago

    Here is what I would do. You can put a regular door on the pantry, or leave it open. I had 18" on one side of my range and I hated it. I would opt for 2' min. I like the prep sink as it would give you a nice protected cooking space but I would want to make sure I had at least 4' of counter next to it. I can't read your dimensions.

    You could do a cookbook shelf or a hutch of some sort at the wall end of the peninsula in this layout.


  • 3 years ago

    Thank you @anj_p We have considered something similar to what you suggested. The work triangle gets really long and the overall scale of the kitchen in comparison to the family room looks and feels off. I have been thinking so much about this dang kitchen and feel like I'm trying to shove a square peg in a round hole. If I ask myself what doesn't work about the current floorplan it is truly only the range being in the peninsula and the lack of pantry space because the large larder style pantry that existed has been removed already. The U-shape is quite functional, so it seems as though I can solve the functional issues by relocating the range to the wall opposite the sink and adding a small walk in pantry behind the fridge wall. Maybe at the end of the day and a million attempts to come up with something else it really is the best answer?


    So, if I would put a 36" (36) cooktop with 24" (48) on either side and wall ovens (33) I would be looking at a 117" run if my calculation is correct. I would be ok pushing out to even 130" and taking the dining room entry down to 60" opening. That would give me about 30" on either side of the cooktop, or 36" on one side and 24 on the other. That seems quite adequate to me?


    With that scenario my cooking wall run would line up with the outer side of the peninsula. I have 48" of aisle space there which seems like it is sufficient. I am considering not having any seating at the peninsula because we never sit there and I would be more likely to use it to set up food service and wouldn't want people sitting there when entertaining.


    Sorry, I am rambling. :-(

  • 3 years ago

    Not sure why you think the work zone would be too big in the one I laid out. Out of the options you presented, it's equivalent if not smaller.

    The main problem you have is your kitchen is a walkway, and by having the main components on opposite sides of the walkway you are constantly crossing over it. Cooktops on peninsulas are not great, but by moving it to the interior wall, you now have conflicts with the aisle.

    If you extend the cooktop wall and move the cooktop over you will be impeding access through the kitchen when standing at the cooktop, which is no good.

    Maybe consider putting range on the exterior wall so you can get adequate venting, if you want to keep the peninsula where it is.

    Why did you remove the larder pantry?

  • 3 years ago

    Thanks @anj_p The pantry was removed in the first phase of our project when the interior walls between the kitchen, family room and old dining room were removed. All of the soffits were removed at that time along with most of the original cabinetry. The kitchen actually functions pretty well shockingly...with the exception of the lack of storage cabinetry.


    I agree with you, the kitchen has a passage way running through it no matter what we do. It's probably not obvious at a glance, but the wall where we plan to put the cooking is kind of like a little nook. We've got 41" of depth to work with so there is standing space in front of the range/cooktop without impeding the walkway. I know the exterior wall would be ideal for the range, but I was trying to avoid the sink taking up the peninsula. We also have exterior limitations (electrical) that make moving the windows to the sides of the range.


    I never dreamed this little kitchen would be this big of a conundrum LOL No matter what we do it will be better than what we started with. Thanks for all of your ideas.