Software
Houzz Logo Print
jessupjl06

Feedback on kitchen design

3 years ago
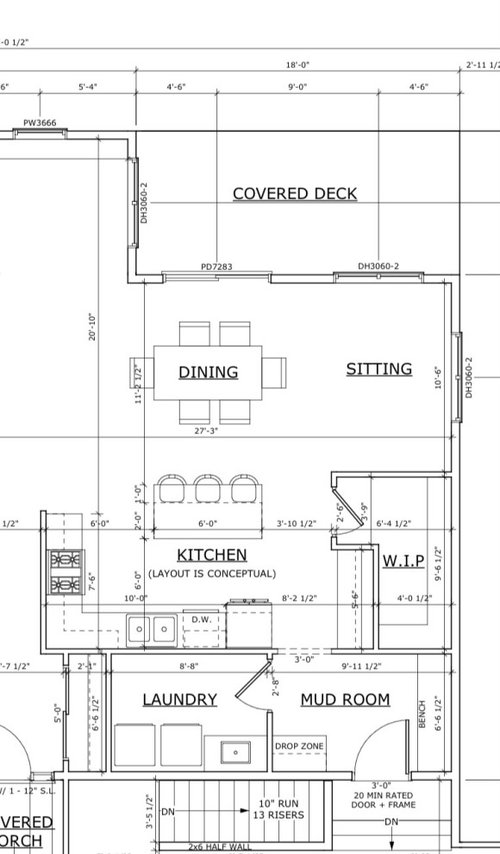
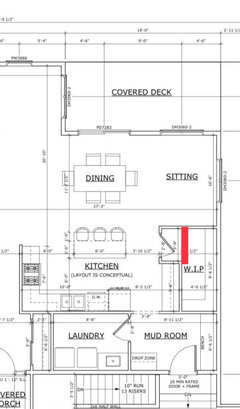
Please help me decide which kitchen layout is better, and what additional edits you might make.


Comments (42)

  • 3 years ago
    last modified: 3 years ago

    There are others far more skilled than me in kitchen design, but here’s the first thing I see in the first sample. Move the entry door into the pantry to the right, to the red line. With the door as currently drawn, that space is wasted as a walkway into the pantry. If you move the door back, you can reclaim that wasted space as much-needed room for traffic to move through the kitchen.


    jessupjl06 thanked littlebug Zone 5 Missouri
  • 3 years ago

    IN FIRST PLAN: I'd reverse the door to pantry and the 5-6 counter run . the counter run furthur toward social area can be more versatile that way. I'd place dining table where it says SITTING. Then I'd square out the island...a bit bigger w seating on two sides..... Near the patio door you'll have room for a recliner / and a rocker or something like that if you wish......or you can back up the upholstered pieces from the living zone into that area a bit. I think a bigger somewhat more comfortable island w overhang and stools chosen w comfort in mind , will be a better bet since you have the island anyway, and second spot for sitting can be over at the table once its more secluded to the side, especially w coffee bar closer ..... just get that pantry door out of there. Since you are not extending the counter on right of stove very much, the island can be made bigger and I would.

    jessupjl06 thanked herbflavor
  • PRO
    3 years ago

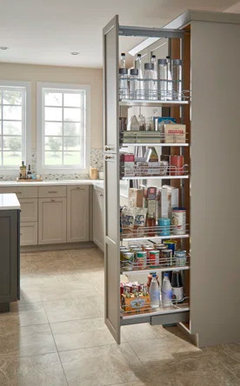
    The hand drawn one has som issues for sure like the trip from the fridge to the sink. I much prefer true pullout pantries to walk ins you will find they give you more storage and also more organized storage. In the hand done darwing the walkways are too small IMO 48" is the min everywhere and in front of the fridge a bit bigger is better . i dislike walking pantries always but in a laundry room even more . This is a true pullout and I say true so there is nt a door with pullout shelves behind you can also get the pullouts for lower cabinets I use mine for oils and vinegars . All the base cabinets need to be drawers and you can even get the drawers under your sink now . I alwyas tell my clients to imagine making a simple pasta and sald dinner how easy will it be to do that in the fewest steps possible . Think of every item you need to store where you use it. Designing a kitchen is more than just lining uo cabinets it takes time to get it right, That is IMO where a good independant kitchen designer is needed.


    jessupjl06 thanked Patricia Colwell Consulting
  • 3 years ago
    last modified: 3 years ago

    Neither is good, or proportionate. The food storage and food prep zones are larger than your family eating and gathering zones. The point of a big pantry is to be able to have a smaller kitchen. You have a giant outsized kitchen and a giant outsized pantry both. But no real place for the dozen people that implies to gather to eat the prepared food, or spend time together after eating. The auxilliary spaces need to be combined, to occupy much less space, so the places people use 90% of the time get that room. The laundry machines rank higher importance in that diagram than the people!

    jessupjl06 thanked Monique
  • 3 years ago

    Thank you all for the comments thus far.


    Its sounds like we’ll stick with the original as a starting point. Below seem to be the popular options.


    option 1: keep as a walk in pantry, flip vertically so entrance is on mud room wall, push doorway back.


    option 2: eliminate walk in all together and just put a big reach in/pull out pantry cabinet there.


    Any advice on fridge location? i dont love the current sink/fridge config.

  • 3 years ago

    I’m working on a kitchen with virtually the same layout ( minus the door and passage to the mud room). I prefer the first plan and totally agree with Herbflavor, move the pantry door, reverse with the counter run. I also think an island with seating on two sides is more comfortable and natural.

    jessupjl06 thanked sochi
  • 3 years ago

    @Monique - i agree, for me the intent of a big pantry would be to eliminate cabinetry ($$) but this does not seem to be doing that.


    We do not entertain often. Minus the pantry, does this seem like an oversized kitchen? im definitely happy to cut it back.

  • 3 years ago

    re sink and fridge: I'd move sink a tad cloer to corner and use single bowl....I think the fridge is fine...what model is it? If you adjust the island..and please do.... I'd consider a small sink there.

    jessupjl06 thanked herbflavor
  • PRO
    3 years ago

    I'd start by rethinking the entire plan.

    Is this a custom build where you may change anything?


  • 3 years ago

    The whole plan is bad. Junk it all.

  • 3 years ago

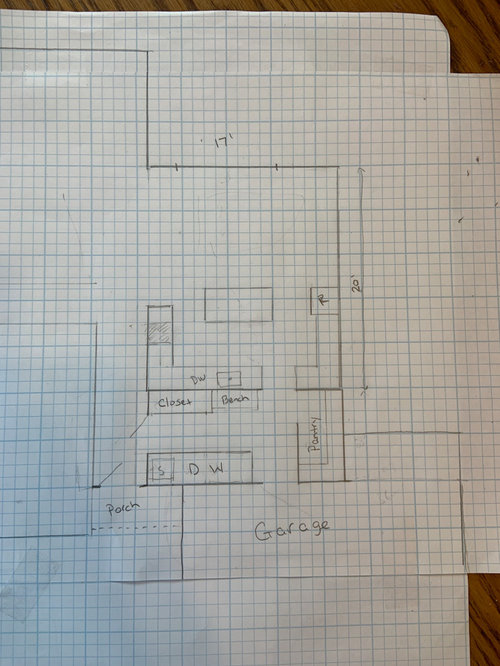
    Your hand-drawn plan shows a door from laundry to foyer, and I think that’s a good idea.

    I’m curious about the garage, with basement stairs. What do you plan to move up and down those stairs? Hockey gear? Furniture? Will the landing at the top be sufficient to maneuver around? Could it get blocked with other garage stuff? And where will the driveway run? Will visitors’ vehicles be able to pass by the front door, or will they be by the garage (kind of depleting the wow factor) and have to walk around the garage to the front door?

    jessupjl06 thanked bpath
  • 3 years ago

    I appreciate the feedback. I will say we are quite happy with the rest of the floor plan so we plan to do the best with this kitchen within the constraints of the footprint you see here. Ive been here long enough to know that ”start over”…”hire a real designer” etc are default responses for some folks.


    I am well aware the sitting area is not big enough to be useful as a sitting area. Thats really the main reason i was trying to move the pantry so we could pull that wall in and eliminate dead space. I dont need a space to sit off my kitchen so making that area bigger to fit actual furniture is not something im interested in. Id rather have 6ft of wasted space vs 10ft that i then have to buy furniture to fill.


    I agree it may be just a little tight between island and dining when entertaining. That said, its still 11ft from island to wall and 99.9% of the time its just 4 people in our house. It works to our benefit that our current house is much smaller than this so what may feel ”apartment sized” to some will feel luxurious to us :-)

  • 3 years ago

    @bpath we are eliminating the garage stairs to basement. Ive finally convinced my husband that its totally unecessary. We will have a full exposure walk out so theres plenty of ways to get stuff into the basement.

  • PRO
    3 years ago

    Reduce the pantry wall to align with the range wall. Then buy a bigger table, and move it to the right, to fully occupy that space, with no sitting area. A buffet on the right side, with a beverage fridge and beverage sink, will fill the space. Now the proportions work. That assumes that there is a large family area to the left, that is not visible on this snip of the plan.

    jessupjl06 thanked Yonder Way Design
  • 3 years ago

    @Yonder Way Design - Agree on all points. A buffet with a beverage fridge for that space is a perfect idea. Thank you!

  • 3 years ago

    I think it will be dark and to me, natural light is essential. I’d make sure the outside wall wasn’t storage. Perhaps you can put the storage (tall pantries + fridge - no, your fridge won’t be too far from the sink) where the range is and put the range on the outside wall flanked by windows.

    Getting rid of the walk in pantry gives you more counters and a bigger island. With a mudroom and a laundry room just behind you there’s space to store larger things if needed.

    jessupjl06 thanked Lee M
  • 3 years ago

    Your kitchen has no natural light because the one wall where you could have a window is taken up by the pantry. Not good.

    And your laundry is a hike from where the majority of laundry is generated (the bedrooms)

  • 3 years ago

    @cpartist noted on the natural light callout, thats kind of the is issue at hand, where to move the pantry.


    The laundry room location was actually our preference for a couple reasons. I understand why that may seem less desirable to some though.


  • 3 years ago

    The pantry should go where the laudry room is and the laundry should be moved elsewhere

  • 3 years ago

    ActActually how does what you show relate to the other rooms?

  • 3 years ago

    All the bedrooms are on the far left side, great room is in the middle between what you see here and the bedrooms/bathrooms. Im not sharing the whole plan on purpose lol.


    We dont want the laundry by the bedrooms. I agree that pantry should go where laundry is but we dont want to move laundry to the other side of the house so we are kind of stuck.


    Maybe we just nix the walk in pantry, move the right wall in so we can put a window above the countertop on that side, then just do a big pantry cabinet.

  • 3 years ago

    Are you going to include a door from laundry to foyer as in your hand-drawing? I vote yes.

    jessupjl06 thanked bpath
  • 3 years ago

    I like your idea of lower storage and adding a window - lots of options for creative storage but hard to create natural light without a window 😕 would be helpful to plan out exactly how you will use every drawer and cupboard


    FWIW it seems like a lot of storage for just 4 people & not much entertaining but i am definitely not a ”more storage is better” kind of girl - i have TONS of friends with very large kitchens & pantries etc - and so much of their extra space is filled with the latest kitchen gadget they don’t use, plastic tumblers, old baking supplies, random holiday accessories etc - they regularly use about 40% of their kitchen - just food for thought

    jessupjl06 thanked la_la Girl
  • 3 years ago

    If you move whole kitchen to the right closer to window could you put pantry behind the stove? i also wonder about kitchen in sitting area but i spend a ton of time in kitchen and would prioritize windows in kitchen, which many here do not seem to do..

    jessupjl06 thanked lharpie
  • 3 years ago

    @lharpie - interesting idea on moving pantry to left side of the kitchen. im definitely going to think through that idea a bit.


    @la_la Girl - i totally agree we dont need this much storage. Our current house has a 2’x2’ pantry cabinet and its not quite enough. If we had 2 of them we’d be totally good. I think the large pantry is a great idea to reduce the amount of cabinetry but this design already feels like it has a lot if cabinets so the pantry is probably just excessive at this point.


  • PRO
    3 years ago

    The kitchen I would be most successful presenting and selling in a spec home:


    7' island w centered sink, dw on side, bank of drawers opposite

    Range/cooktop directly behind

    Refer on wall backing to pantry

    Ovens either side wall, can be next to refer (make pantry door smaller to accommodate.

    Maintain 42" min each side, 48 behind sink.


    BTW, sitting area?

    jessupjl06 thanked Jeffrey R. Grenz, General Contractor
  • 3 years ago
    last modified: 3 years ago

    @Jeffrey R. Grenz, General Contractor

    Thank you for the advice. I have to say i dont understand the sink on island thing. This plan actually had this to start and i specifically asked to move it because with 2 littke kids i just have too much mess to have it sitting out on the island.

    The ”sitting area” is really just a function of the excess space created by the pantry. Id love to eliminate it.

    Ill also say this is based off a design we found online that had a screened porch off the side with access through the sitting area. Our designer made the initial changes from that plan that we specified but this is truly the first round of review of the now ”custom” plan.

  • 3 years ago

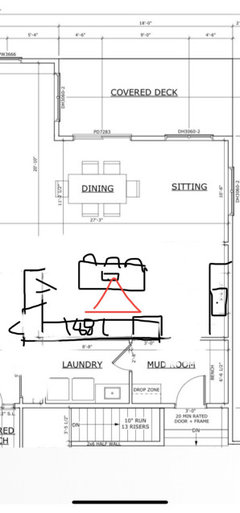
    I’d do something like this. That’s a cleanup sink by a window. Prep sink on the island for the work triangle. Reach-in pantry closet. And the opening to the foyer creates a secondary path of circulation.

    jessupjl06 thanked emilyam819
  • 3 years ago

    Oh, and I’d get an 8 person table and get 2 upholstered chairs and a small table between to set a drink for the “seating area”.

  • 3 years ago

    Emilyam the problem is then they are coming in from the garage or the laundry or mudroom and passing through one of the kitchen work zones. Not good.

  • 3 years ago

    It would be in the way of the clean up person, but not of the cook. And there’s another path, too. Mudroom/laundry could use some work . Maybe swapped if the door to garage can be moved.

  • 3 years ago

    I appreciate all the additional feedback. I do like the idea of moving the pantry to opposite side and i do think we are heavily leaning towards just doing like a 4ft reach in closet vs walk in. We then elimate the full 4ft off the right side.


    With that, im leaning towards squaring off the left side a bit more so the dining area extends closer to the left side of kitchen. That takes a little from the great room which we can afford to lose because we are pushing the back wall out a couple feet either way.


    Im thinking the laundry will need to stay where it is in current plan, but we move the coat closet into the laundry and make it a walk through into foyer. So similar to my hand drawn design but mud room will stay separate on the right side. The designer can expand the dimensions as needed to accommodate the changes.


    The entry from the garage can be moved since we will be eliminating the garage stairs to basement.

  • 3 years ago

    “Eliminating the garage stairs to the basement.” Surely there are other stairs in the home that access the basement?

  • 3 years ago

    @littlebug zone 5 Missouri yes of course. we have stairs to the basement inside, off the great room, and it will be a full exposure walkout with access from the back and stairs down to ground level from the covered deck as well.

  • 3 years ago

    I'd reconfigure your pantry so you can move the refrigerator to that wall, directly across from the stove. That allows you to move your sink on the back wall so it's centered with the island, and gives you more counter space around the sink. Put the door to the pantry close to the mud room, and end the pantry with the side of the refrigerator so you can gain more space in your sitting area.

  • 3 years ago

    Please help me decide which kitchen layout is better, and what additional edits you might make.

    First plan. An L+island is versitile and difficult to beat. In the second plan, the refrigerator is too far for comfort. I like the on-the-side cabinet run for your "always out" -- cookie jar, fruit basket, coffee pot; setting these off to the side leaves your main area clean and work-ready.

    I'd like to see the sink move to the island. It's the most-used item in any kitchen, and it'd be more pleasant to "face outward" while working at the sink. If you're concerned about dishes being "too visible" in an island sink, get a cutting board that'd cover it up.

    I assume the sitting area could allow the table to be expanded for large dinners?

    However, I really like another poster's idea of moving the pantry door "down" -- it makes the pantry more convenient, and it places the "always outs" nearer the table, which is good.

    Also, I'd remove the door between the mudroom and the laundry -- go with one large room rather than two broken-up spaces. Move the washer/dryer to the right-side wall so the dryer can vent directly to the outside; this is cheaper to build and more fire-safe, as it's easier to keep the vent cleaned out.

    And drop from three barstools to two; three people would be too crowded at this spot, and you have the table RIGHT THERE for meals. These stools are just a spot for the cook to sit while decorating cookies or a child to sit while talking to the cook.

    In contrast, the second plan brings in more cabinetry than seems necessary; that drives up the cost and doesn't seem all that useful.

    I much prefer true pullout pantries to walk ins you will find they give you more storage and also more organized storage.

    No way! Pull-out pantries are much more expensive than walk-in pantries, and they're inferior. Walk-in pantries allow you to comfortably (without pulling out a big cabinet) see allll your things in one fell swoop.

    Minus the pantry, does this seem like an oversized kitchen?

    It seems medium-large, but I wouldn't call it oversized. But what you need is right-sized. Have you gone through your own kitchen stuff /considered where it'd all be stored?

    Your hand-drawn plan shows a door from laundry to foyer, and I think that’s a good idea.

    Agree.

    Ive been here long enough to know that ”start over”…”hire a real designer” etc are default responses for some folks.

    You're not wrong.
    It works to our benefit that our current house is much smaller than this so what may feel ”apartment sized” to some will feel luxurious to us :-)

    You don't just want to get larger than you have now -- you want to end up with spaces that'll be ideally sized for you. The best way to do this is to carry a tape measure with you and measure spaces in friends' houses, in stores, in hotel rooms, etc. Only once you've done that FOR YOURSELF can you accurately gauge how much space you personally will want for a couple nice chairs and a small table, etc.

    Also consider HOW you will use your space:

    - Imagine you're coming home with groceries. Through which door do you enter? Do you have a direct line to the pantry? Where do you set down your bags to sort out foods?

    - Imagine you're having a typical Tuesday night meal with your immediate family. Do you serve plates from the stove or set food on the table? How does everyone get a drink? What do they do with their plates once they're done?

    - Imagine you're having a big family dinner. If you're like most people, you'll do buffet /won't bring plates to the table for people. So where in this kitchen would you place all the entrees? Where would you set drinks? Where would you place desserts? How would your family line up to fill their plates? What would they do with their plates once they're done?

    - Imagine you're taking out the trash. Do you have a direct route to a door that doesn't put you at risk for dribbling across carpet?

    - Thinking through these details may not be fun, but doing so will assure you that you'll get a kitchen with good traffic flow that'll serve you well.

    Getting rid of the walk in pantry gives you more counters and a bigger island.

    I'd rather have a small kitchen and a big pantry. The pantry is cheaper to build, and it allows you to "close off" a mess when people come over.

    I have to say i dont understand the sink on island thing. This plan actually had this to start and i specifically asked to move it because with 2 littke kids i just have too much mess to have it sitting out on the island.

    - The other choice is to have you facing the wall /no view of the kids while you work at the sink. Putting the sink in the island also means you're facing the light, which is more pleasant.

    - Remember that kids don't stay small for long.

    - Why is a mess in the sink acceptable on the back wall /unacceptable in an island sink?

    The ”sitting area” is really just a function of the excess space created by the pantry. Id love to eliminate it.

    I like the sitting area. I'd want to see a pair of comfortable upholstered chairs -- not too big -- and a small round table with a lamp.

  • 3 years ago

    The comments just kind of ran off in a direction, but without the whole plan I didn't see a statement whether this was the only Dining Room or a secondary Breakfast Area. At 18' long it is oversized for either, but understanding options for that then gets into is the slider to the deck the only exterior access to the only "deck," or is this a private deck off the kitchen with another access off the Great Room?

    Also, the Entry "hallway" to the house (assuming that is the front door) is very constricted in both the original and your proposed sketch, which affects the area you are concerned with in this thread.

    So in those respects, that is why I would want to see the entire plan in this case, so as not to design in a vacuum, and to understand proportions/functions/flow, the "feel" of the design, and options to, say, move the garage door/mudroom or something. For me at least, not to comment on whether a toilet room is appropriate or there are too many corners.

  • 3 years ago

    I might be a little concerned about the width of the dinning room (especially if the slider door is a main route). With island seating, I would want 5' (min between island and table) + 4' (table) + 4' (min between table and patio door) = 13'.

    jessupjl06 thanked Hannah
  • 3 years ago

    I appreciate all the additional feedback. At this point ive summarized our main concerns and shared them with the designer, saying we are open to a total reconfiguration of that side of the house.


    One thought is changing to an L shape with a square island so i can have the sink on window the wall without.. move pantry and garage access to the left side.


    We’ll see what ideas he comes back with and go from there.

  • PRO
    3 years ago

    Solutions in one space often requires changes in other spaces, and are effected by adjacent spaces. When I read, "I will say we are quite happy with the rest of the floor plan so we plan to do the best with this kitchen within the constraints of the footprint you see here." I have no incentive to comment knowing it would fall on deaf ears. Glad to hear you are open to other areas in the house. You have receive many good comments in this thread. Enjoy the process and the new home.

  • 3 years ago

    I'll just second Mrs. Pete's comments regarding walk in pantry space being a huge positive. Being able to see everything and quickly grab what you need is great.  I would not reduce your pantry size.  With each new house,  we seem to roughly double the amount of walk in pantry space we have.  We currently have 9 linear feet of storage (when measuring the width of one shelf row) and it has gotten tight, particularly because we are costco shoppers and like to stock up on certain things.  Our new house has 20 linear feet of storage and will allow us to store non food items as well (such as small appliances, party platters, etc.).  This reduces the need to stuff these items into cabinets,  which cost a lot more.

    jessupjl06 thanked T T
Sponsored
Wannemacher Interiors
Average rating: 5 out of 5 stars26 Reviews
Customized Award-Winning Interior Design Solutions in Franklin Cnty OH