

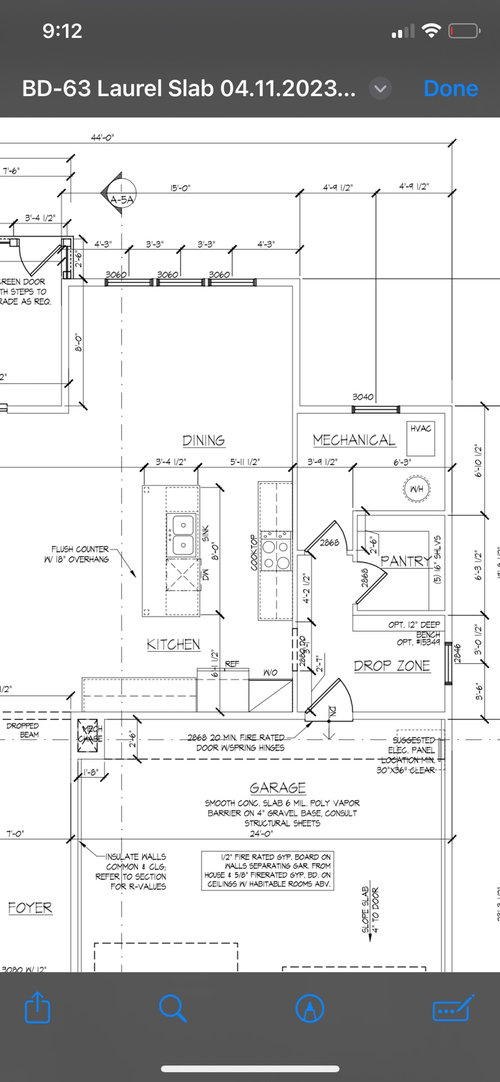
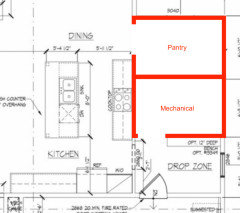
How to Improve Our Kitchen Floorplan?
3 years ago
Featured Answer
Sort by:Oldest
Comments (8)
Related Professionals
Orlando Kitchen & Bathroom Designers · Frisco Kitchen & Bathroom Designers · Amarillo Kitchen & Bathroom Designers · Bartlesville Architects & Building Designers · Waterbury Architects & Building Designers · Rutland Architects & Building Designers · Riverside Architects & Building Designers · Carbondale Design-Build Firms · Alexandria Design-Build Firms · Huron Design-Build Firms · La Crosse Design-Build Firms · Davenport Home Builders · Portland Home Builders · Brooklyn Home Builders · Odessa Home Builders 3 years ago
 3 years ago
- 3 years ago
- 3 years agolast modified: 3 years ago
- 3 years agolast modified: 3 years ago
 PRO3 years ago
Related Stories
KITCHEN MAKEOVERSKitchen of the Week: Stylish White Kitchen With Improved Storage
A designer found on Houzz helps a North Carolina couple create bright transitional style with hardworking cabinets
Full Story
BEFORE AND AFTERSKitchen of the Week: Bungalow Kitchen’s Historic Charm Preserved
A new design adds function and modern conveniences and fits right in with the home’s period style
Full Story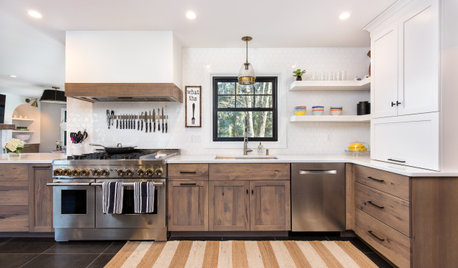
KITCHEN MAKEOVERSKitchen of the Week: Galley Makeover for Improved Style and Flow
A New Jersey couple and their designer update a 1980s kitchen with white-and-wood cabinets and a better layout
Full Story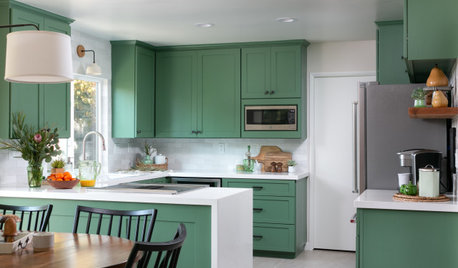
KITCHEN MAKEOVERSKitchen of the Week: Inviting Green Cabinets and Improved Storage
A designer updates a California couple’s aging kitchen with bright color, hardworking cabinets and more natural light
Full Story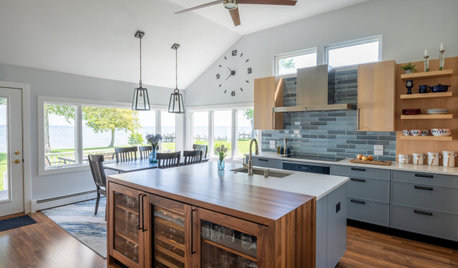
KITCHEN MAKEOVERSKitchen of the Week: New Layout and Style Improve Entertaining
An open layout with an island enhances water views and flow, while a blue-and-wood palette gives an upbeat look and feel
Full Story
KITCHEN MAKEOVERSBefore and After: 4 Kitchens With Improved Storage and Style
With their savvy cabinetry and dashing good looks, these kitchens offer plenty of inspiration
Full Story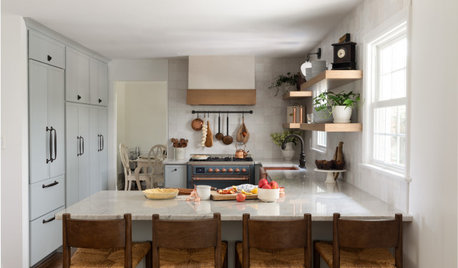
BEFORE AND AFTERSKitchen of the Week: Improved Storage With Timeless Style
Efficient cabinetry, blue-gray tones and an enlarged footprint lighten the look and feel of a formerly cramped space
Full Story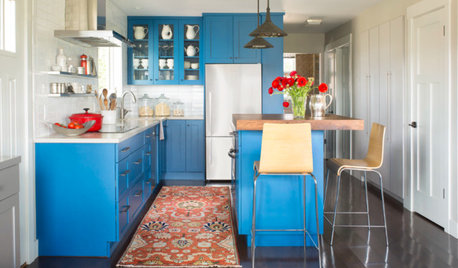
COLORFUL KITCHENSKitchen of the Week: High-Altitude Kitchen Bursting With Blue
A modest-size space gets a cheerful and smart update that improves flow and adds storage space
Full Story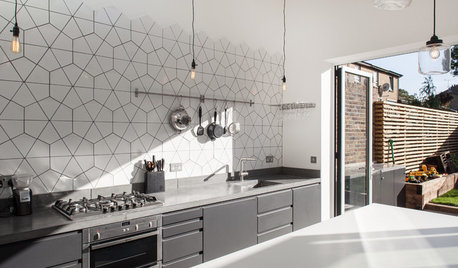
KITCHEN DESIGNKitchen of the Week: Geometric Tile Wall in a White Kitchen
Skylights, bifold doors, white walls and dark cabinets star in this light-filled kitchen addition
Full Story
KITCHEN WORKBOOKNew Ways to Plan Your Kitchen’s Work Zones
The classic work triangle of range, fridge and sink is the best layout for kitchens, right? Not necessarily
Full Story




PPF.