Software
Houzz Logo Print
cafftaff

How high should backsplash be?

3 years ago
last modified: 3 years ago
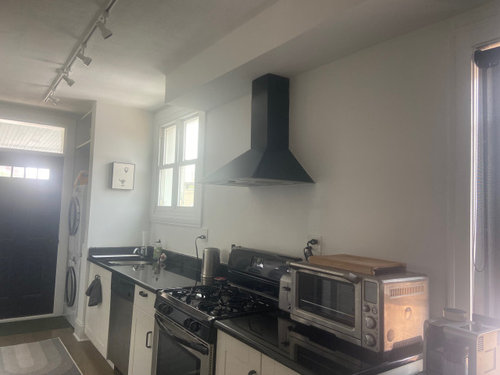
Hi. Looking for advice on how far up to take a simple subway tile backsplash. The right side socket is higher than the window frame, so the tiles can't run flush with the bottom of the window frame. Thoughts on say:

- stopping halfway between the bottom of the window frame and the vent?

- or taking up as far as the bottom of the vent?

White subway, black grout. Thanks for your suggestions!


Comments (31)

  • 3 years ago

    all the way to the ceiling for a finished look... but you already have a backsplash with your countertop.

    cafftaff thanked Lyn Nielson
  • PRO
    3 years ago

    I second that - to the ceiling.

    However I also think that to the bottom of the hood can look nice too. Are you putting up any floating shelves or will it just be plain wall?

    cafftaff thanked Debbi Washburn
  • PRO
    3 years ago

    Remove the existing splash. Take the tile to the ceiling. No black grout. Very light gray grout. Blak grout will show how out of level the wall is.

    cafftaff thanked DeWayne
  • 3 years ago

    Yes, remove the existing short spash and take the new one all the way up.

    cafftaff thanked chloebud
  • 3 years ago
    last modified: 3 years ago

    We are selling, so wanted to clean the kitchen up with a backsplash and a new oven. DeWayne, good point about black grout. The old counters are not level/ flush against the wall, hence why we thought we could leave the existing small splash where it is. We will ask our contractor the question. Thanks all.

  • 3 years ago

    I agree with chloebud. I’m looking to buy and I’d rather put my choice in. Save yourself some headaches and money and just keep it clean, remove clutter and paint if needed.

    cafftaff thanked NagyMama
  • PRO
    3 years ago

    For resale, don’t do more. Agree with above comments.

    cafftaff thanked Flo Mangan
  • 3 years ago
    last modified: 3 years ago

    OK thank you. Very helpful. We will clean it up and paint it - it needs it. Now I have to think about color!!

  • 3 years ago
    last modified: 3 years ago

    You are selling the house? You have a backsplash, cut to accommodate the stove. Leave it as is. (Don't even bother to repaint, just clean and polish). Otherwise, you will have to remove what is there, and replace the stove...what's the expression "let sleeping dogs lie".


  • PRO
    3 years ago

    Just do wall color a neutral like SW Pure White or a slight tint of color. Keep it neutral though so it appeals to most buyers.

  • 3 years ago

    Thanks Flo! Appreciate it.


  • 3 years ago

    If you are selling, do nothing.

  • 3 years ago

    Debbi Washburn, where would you recommend floating shelves, and how many? Thanks!

  • PRO
    3 years ago
    last modified: 3 years ago

    No floating shelves. If you want to de-emphasize how blank the big wall is, do an inexpensive framed poster art piece to provide color and detract from the big open space. Something kitchen like, like a big sushi type poster, or type of bell peppers, or tomatoes. Something big that costs little, and leaves little trace once gone. Add in some linens, and a fruit bowl, and you're good. https://www.allposters.com/-sp/Herbs-Spices-Posters_i12926639_.htm?UPI=F7P29B0&sOrigID=155031

  • 3 years ago

    If you are going to do tile, all the way up but I agree to leave it. and if you do tile, no to the black grout. As a buyer and my own personal preference, white or a light grey grout.

  • PRO
    3 years ago

    Leave what is already there for a backsplash clen and clean again and save the energy and the money for your new place .

  • PRO
    3 years ago

    I'm not necessarily a fan of floating shelves by the range, but since you have no wall cabinets you could do one on each side or even do one across the windows - as long as it doesn't interfere with the operation of the window.


    cafftaff thanked Debbi Washburn
  • 3 years ago

    Is run it ri the ceiling will make your room look higher i luje the sark geout, but it a personal

    preference

    cafftaff thanked drussell5
  • 3 years ago

    First before you do anything - get rid of the ugly black counter tops! With those there, it does not matter what else you do, the room is still ugly. I would do subway tile (staggered layout) all the way to ceiling. They now make it in other colors than white - pink is popular. Countertops in white marble or white stone or material of some kind with a touch of grey. Use a pastel color of your choice in other places in the kitchen. Get a new stove with white top - black is so ugly. Paint the black door with white paint that is in left of photo. Warm it up! Make it pretty and inviting. Currently great if on diet as very uninviting, cold and unappetizing kitchen - personally I would not even want to be in the room. Black counter tops will go down in decorating history as worse than green refrigerators and orange shag carpet. Green refrigerators are beautiful compared to black counters and appliances.

  • 3 years ago

    I agree with others, don’t do anything if selling. As you can see from the comments, tastes very greatly, and who knows what your potential buyer might like.

    On a side note, I love that we have this forum that any of us can reach out and get guidance and advice with our decorating dilemmas. Please try to mind when responding that this is someone’s home, taking the time to give advice is great, but don’t write anything that you wouldn’t want to read yourself, if it had been you that had reached out for advice.

    cafftaff thanked horzz
  • 3 years ago

    I agree with the others, clean well, paint if needed. I like DeWayne's idea of a large piece of art to cover some of the blank wall. I would also consider some sort of window shade or covering, not curtains. My eyes went directly to the windows, and in my opinion makes the room feel unfinished. I realize you are selling so would look for something inexpensive.

  • 3 years ago

    Do nothing for resale. Just clean it up and leave counters as uncluttered as possible, just maybe a large bowl of citrus or a vase of fresh flowers for color. I think it would be fairly easy to move that outlet so it is in line with the other one and looks neater.

  • 3 years ago

    People, please proofread your comments to make sure they make sense and that you have used actual words, spelled correctly.

    Ex: Is run it ri the ceiling will make your room look higher i luje the sark geout, but it a personal

    preference

    Can someone translate what this says?

  • 3 years ago

    DO NOT DO NOT DO NOT put any more of a back splash in!! What YOU like what anyone says HERE is likely to not be what you buyer would choose given the opportunity. You have a back splash. MOVE ON.

    Ex. If you run it to the ceiling it will make your room look higher. I like the dark grout but it is a personal preference.

  • 3 years ago

    Put up 'stainless steel' from current backsplash to hood vent and some floating shelves to the right to fill the space. Both used to be available through IKEA - don't know if they are still.

  • 3 years ago
    last modified: 3 years ago

    MB Higgins, most people on this forum don’t bother to proofread. There’s one pro in particular, whose posts are filled with errors. Many folks are typing on iPads. Unfortunately, this site is not Apple friendly, so auto correct doesn’t function…neither does auto capitalization, and some other common typing features. Many words get double printed, for some reason.

    I never realized how many typing mistakes I make, until I started strictly using my iPad. As a former English teacher, I’m constantly proofreading my comments, to catch any errors.

    As for ”Is run it ri the ceiling will make your room look higher i luje the sark geout, but it a personal”…I believe the message was saying, ”If you run it to the ceiling, it will make your room (ceiling) look higher. I like the dark grout, but it’s personal.”

  • 3 years ago

    As a former Realtor, and a House-Hopper…clean, paint as needed, then bowl of Lemons or green apples and vase of bold flowers! Buyers want to see “naked” so they can envision their vision…

  • 3 years ago

    If you were to consider the wall between the two separate for treatment in the overall kitchen, I would run any sort of backsplash, including the choice of simple subway tile, all the way to the ceiling. Considering both the fact that you have a descending vent and a bulkhead, this will lend height as well as good character and texture to your overall kitchen look. Good luck!

  • 3 years ago

    Sorry. The very first line in all of that above was to read, "If you were to consider the wall between the two WINDOWS separate, for treatment in the overall kitchen,"

  • 3 years ago

    I'm just an average person. I have absolutely no experience with designing at all. I haven't yet read through the comments to hear what ideas other commentors have to offer. 

     But when I look at that wall my first thought is, wow! That's an great amount of wall space. When I look at the wall my eye naturally wants to wonder upwards.   I would take advantage of that by either placing shelving there.. Or have the back splash go up higher (3/4 way up the wall) giving the visual appearance of a larger wall, thus making the kitchen feel more open & spacious than it actually is.

    I'm concern if the back splash is placed too low it might visually cut the wall up,  keeping the eye from naturally wondering upwards. You may even be able to do both.. You may be able to place the back splash a little less than 1/2 way up the wall. And put up some open shelving. That will allow the eye to wonder upwards. As well as add some storage space. And everybody loves to have more storage space! Those are just a few of my ideas. Best of luck with your decision making!