Software
Houzz Logo Print
kit2022

Soffits in select areas?

3 years ago

Hello,


I'm building a custom home and have lots of decisions to make. I've found this community so helpful!


We have high ceilings (12') and quite a few built-in cabinets (11' high) throughout the home.


I need to decide if/where to put soffits above the cabinetry. I'm thinking of installing soffits in some places but not in others - even mixing it up within the same room. Would this be a mistake? For example, in the kitchen we have a vaulted ceiling. I'm thinking of putting soffits along the straight wall, but not above the cabinets on the wall that angles upwards.


Also - do soffits make a room look smaller, or should this not be a concern?

Comments (22)

  • PRO
    3 years ago

    Where are you in the build process?


    Do you have elevations and/or renderings showing the proposed cabinets in the space that you could post?

  • PRO
    3 years ago
    last modified: 3 years ago

    Why have 12' ceilings to begin with? It's causing you issues. Utility areas like kitchens need lower ceilings. It isn't designed correctly if you have to install soffits after the fact.

  • 3 years ago
    last modified: 3 years ago

    Kitchens don't "need" lower ceilings ... totally a personal design choice.

    I'm very happy with the 11 ft ceilings in my kitchen. I have beams in the ceiling so my stacked cabinets do not go all the way to the ceiling, they stop at 9' 10". I don't have a phobia about open spaces above cabinets!

    High ceilings work great in warm climates.

    I don't love soffits so I avoided them in my custom build, but some people like them.

  • 3 years ago

    @chispa - Thanks for your thoughts. Glad your high ceilings are working well for you!

  • 3 years ago

    @PPF - I don't have any renderings to share at the moment, but I should have a few drafts soon. I'll post some pictures when I have them!

  • 3 years ago
    last modified: 3 years ago

    I would not mix and match in the same room. If you do its going to look like you are hiding ductwork or plumbing in some of them because something wasn't planned properly. Either soffit in the room or don't. It can vary in different rooms but not the same room.

    Soffits get a lot of hate in these forums but I think a properly designed soffit can make things look flush and built-in instead of just boxes hung up on the wall. Sometimes they tie a design together.

  • 3 years ago

    @palimpset - Thanks! Okay I’ll try to avoid mixing in the same room. I think that makes sense.

    Separately - do you think cabinets to the ceiling in a 12’ room would look okay? Or is that too high to take the cabinets? We really don’t need all that cabinet space high up, but I could use it for rarely accessed things like kids nostalgia boxes.

  • PRO
    3 years ago

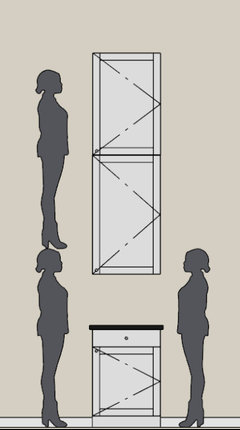
    I'm 5' 9". I can comfortably reach a can that is against the back wall of a cabinet, on a shelf that is 70" off the floor.

    Lets round that up to 72" (6'). Your cabinets will extend 60" (5') above that.


    Here are cabinets to 11'. The model is 5' 3".


  • 3 years ago

    Personally I wouldn't want to pay for cabinets that go to a height that isn't reachable without a ladder. A lot of times the upper portion of very tall cabinets have glass doors, and cabinets are stacked to help reduce the top heavy appearance. If you have some lovely pottery or dishes (rarely or never used - for display only) you can put up there then tall cabinets can be attractive. But why pay for something you're not going to use? I don't feel strongly about soffits one way or another. I don't know why they fell out of fashion so resoundingly. Like a lot of things, there is still a time and place for them. If you can post renderings people will be able to give you more informed opinions about what you're considering.


    CHAPEL HILL TRANSITIONAL · More Info


  • 3 years ago

    @kandrewspa - thanks! I’ll post some photos when I get my hands on drafts of the cabinets (I drew them out by hand but am waiting for the cabinet lady to put them in her software and send me a rendering)

  • 3 years ago
    last modified: 3 years ago

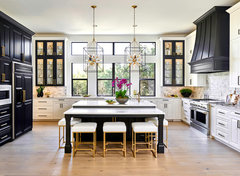
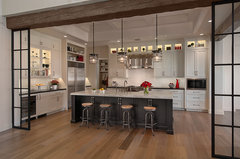
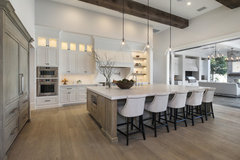
    Some examples I saved when designing my house:


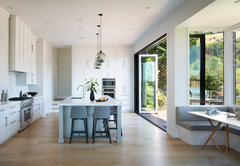
    12 ft ceilings

    North San Antonio Kitchen Remodel · More Info


    Ceiling height is 10’ on the perimeter and 12’ over the island.

    Park Place at Silverleaf · More Info


    15 ft ceilings

    10 Burning Tree, Newport Beach · More Info


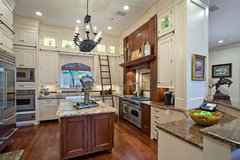
    11 ft ceilings

    TIBURON REMODEL · More Info


    12' ceilings and the cabinets go to 132"

    Grand Reston Manor Kitchen · More Info


  • PRO
    3 years ago

    Why do you want 12' high ceilings?

  • 3 years ago

    @chispa - Thanks for the example photos. Those are really helpful to see. They also gave me some nice ideas for glass cabinet placement and transom window sizing.


    @Mark Bischak, Architect - Because I like them. It's a personal preference, like most if not all things in interior design.

  • 3 years ago
    last modified: 3 years ago

    There was just a couple on HGTV who were disappointed that budget dictated a lowering of their ceilings To 12 from 16. In some cultures it's the car, in porn it's you know what, in houses it's the ceiling height.

  • PRO
    3 years ago

    Then put soffit wherever you like.

    Personally I would not have such high ceilings that would bring up an issue of soffit locations, not to mention the extra expense in construction and function of the spaces. The human body is only so big and the shelters we construct for them have a useful function and, admittedly, an aesthetic need; but there are practical limits. Consider lowering the ceilings to something more practical that does not bring up such issues, yet still aesthetically pleasing.

    "The money you save may be your own."

  • 3 years ago

    @mark bischak - to each their own!

  • PRO
    3 years ago
    last modified: 3 years ago

    I could not agree more. But then again I wonder why they are asking other people?

  • 3 years ago
    last modified: 3 years ago

    @Mark Bischak, Architect Because it is helpful to hear other people's ideas and learn from their experiences.

  • 3 years ago

    @palimpsest Of course I don't find that offensive. I agree with your points and appreciate your thoughts.

  • PRO
    3 years ago

    I remember years ago standing in the almost completed imaging center, that I was involved in the planning for, at a large hospital in Michigan. I stood there with the head architect from a major architectural firm from Minnesota and the Associate Hospital Director, looking up at the ceiling of the foyer 34 feet above out heads. The associate Hospital Director asked the Project Architect, "How do we change the lightbulbs?"

    Crickets

  • 3 years ago

    At least a hospital is probably big and sturdy enough to drive a scissor lift inside.