Software
Houzz Logo Print
steven_wright148

Storage & Layout for Round House

3 years ago
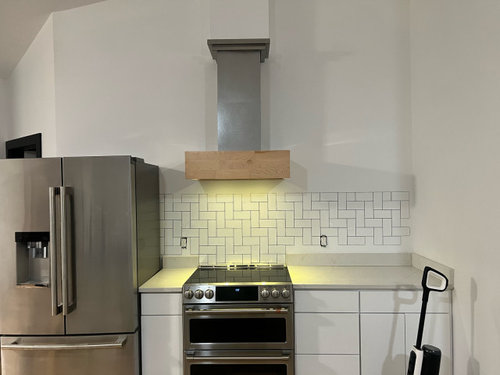
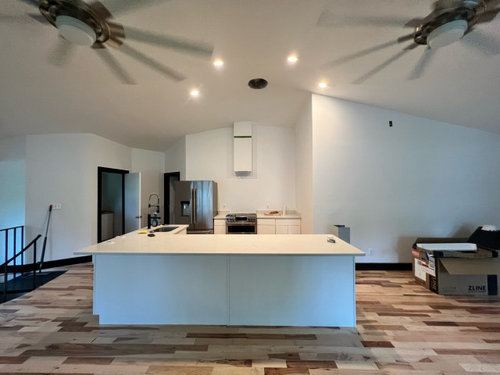
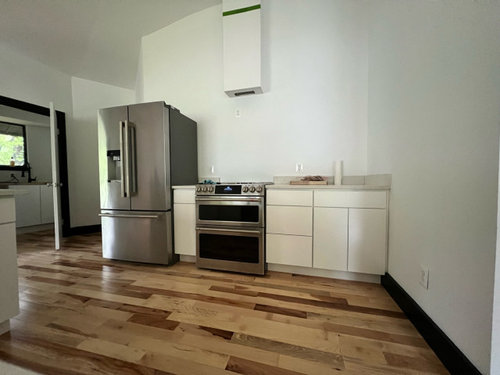
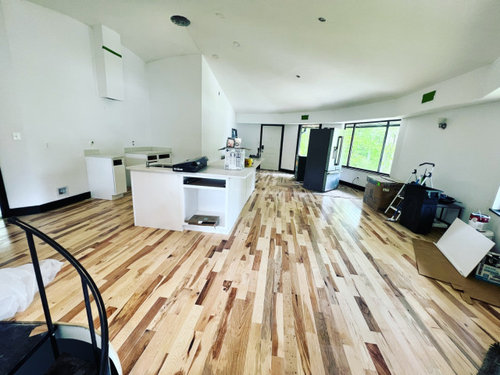
I'm facing a challenge trying to find additional storage solutions that blend with the current layout of my round house. While there's ample space available, the placement of windows and the existing layout make it difficult to come up with a cost-effective solution. I'm considering installing cabinets along the long wall beside the main entrance, to the right of the kitchen, and possibly adding floating shelves above the cabinets. Due to the ceiling's sloped design, upper cabinets in the kitchen don't seem appropriate. The height of the long wall varies, with approximately 12 feet on one end and 8 feet on the other end. Any advice or suggestions would be greatly appreciated. Thank you!

Comments (18)

  • 3 years ago

    Here are some additional photos. The other side of the kitchen are the exterior walls, each section is about 8ft. The smaller room is a butler pantry we added. I’m thinking of adding floating shelves in there also.

  • 3 years ago

    It's a great look already. What do you want to store? Are you doing seating at the island? If so, how many minimum?

  • 3 years ago

    The base cabinets are quite small. We really need storage for pots and pans, kitchen gadgets and excess ingredients/food storage. We do have seating at the island. We have four stools, we’d eventually like to get a dining set, but it’s not a priority right now.

  • 3 years ago

    I don't know how costly it would be but it seems to me pots and pans really need to be in the vicinity of the cooking appliances. and it would seem a built-in cabinet with slot storage and a door over the refrigerator would work for that. Then it should be matched with cabinets on the other side of the exhaust fan.


    In the link that I gave you two photos seemed to have possibility for upper cabinets


    I didn't reconfigure the lovely kitchen in the house that I now live in but the one thing that is really a deficit is that the previous owners did not create a tall utility closet for mops, brooms, etc Extra food storage doesn't need to be in or near the kitchen, and there are creative solutions for kitchen gadgets, but a utility closet needs to be easy and near.

  • 3 years ago
    last modified: 3 years ago

    Your base cabinets are inefficient and inconvenient. They should be wide drawer cabinets. Make the best use of what you have first.

  • 3 years ago

    Yea, the cabinet maker suggested the cabinets with the pull outs on the inside. The pull outs are nice, but they take up too much space.

  • 3 years ago

    I didn’t go with the taller cabinets because I didn’t want to crowd the space. I also have issues with OCD, so without the room for a tall cabinet on the other side, it would have felt out of place. I’m thinking we’re probably going to have to put cabinets along the long wall.

  • 3 years ago

    What is the room to the left of the refrigerator? Maybe laundry? We also live in a round house (Deltec). We have a combination laundry pantry and store some small appliances and less often used kitchen item there, freeing our cabinets for daily use items. Even our cabinet maker noted we had less cabinet space than normal.

  • 3 years ago

    I'd do a series of floating shelves. If you make them long and stop at different places for different heights, it will look deliberate. For example, the lowest shelf would be the longest, the top shelf the shortest.

  • PRO
    3 years ago

    The fact the pullouts are inefficient storage and should have been drawers. Now IMO you get somehwere a bank of drawers made for pots and pans The photos are not good for actul visualizing the space so maybe post to scale floor plan all measurements marked clearly post her ein a comment use jpeg format DO NOT start another post.

  • PRO
    3 years ago

    So you just built the current kitchen or are in the process of? In a small space you need to maximize storage so the first thing would be to build cabinets around the fridge and above the range. Open shelves aren’t functional. If you are still working reconfigure the island into a rectangle with the sink flanked by dishwasher and trash pullouts. Make it a large rectangle with 2’ deep cabinets back to back. All drawers.

  • 3 years ago

    Gina, the room off to the left used to be laundry, but we turned it into the butler pantry that I attached a photo of in this post.

    Hallett, there is pull out trash to the right of the cabinets. I had a fire and I was given new cabinets but didn’t have much to work with in terms of creating a new layout. This is the end result, we’re looking for solutions to be creative with storage. I do not want upper cabinets, I do not like the look, and it still would not resolve my issues. It would only create minimal storage. Maybe, ordering new cabinet drawers for next to the stove would be a viable option.

  • PRO
    3 years ago

    Just a deep cabinet over the fridge would be three foot wide, three foot tall, and two feet deep. That’s 18 cubic feet of storage. That’s not minimal in a small house. It’s fine that’s not what you want.

  • 3 years ago

    Take out the pots and pans you need to store. Put them on the counter. Measure how much space they take up (length times width). Then you'll know what you need.


    Alternatively: You can rearrange your pots and pans on the counter in order of "most used". Often that's an omelet pan, a big frying pan, a small covered pot, a large covered pot, and a big spaghetti boiling pot. That much stuff takes two wide drawers or two wide pull outs. The other stuff that is less often used can get relegated to the butler pantry.

  • 3 years ago
    last modified: 3 years ago

    I wouldn't suggest pullouts behind doors. Full extension soft-close drawers will give you the pan storage you need if you make them w i d e, at least 36" and up to 48". Blum undermount drawer slides. The top drawer can be slim, so the two lower drawers make access easy and convenient. Two of those cabinets will swallow all the pans and lids. OCD should require you correct the existing underperforming cabinets before you start adding. Argh.

  • 3 years ago

    Can you convert the pull out trash drawer to slot storage for frying and oven pans?


    Any chance you could go for pegboard storage for sauce pans and utensils?


    https://www.thekitchn.com/how-to-hang-a-kitchen-pegboard-242245

  • 3 years ago
    last modified: 3 years ago

    A couple of ideas - remove the cabinet doors and attach drawer panels to the pullout boxes you already have. If the boxes are split in two behind the doors, attach one long drawer panel front. Also, the pet bowl filler is a cute idea but that is potentially valuable storage space. The sink faucet is directly above it, the bowl can be easily washed out and refilled just by standing up. Remove the filler and add a couple of deep drawers there, you may want to leave a slot open on the side for the pet bowls.

    Because storage is needed so badly, I agree with your idea to add cabinets on the long wall. You can have the countertop double as a buffet when you get your dining table.

    Lastly, it is dangerous to stack your toaster oven on top of your microwave. They get very hot, and you've already experienced a fire, please don't tempt fate. Add shelves to separate them or better yet, consider getting a microwave drawer built into the cabinets on the long wall and a pullout tray for the toaster oven.