Software
Houzz Logo Print
kger77

Proceed with wide galley layout or something else?

3 years ago
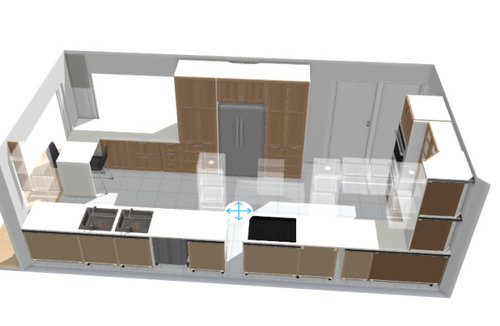
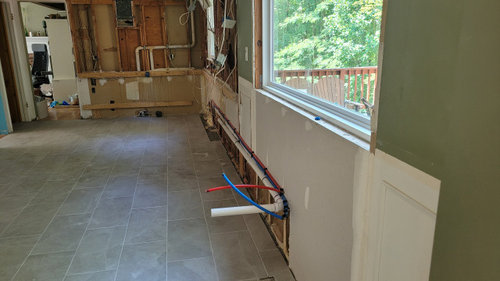
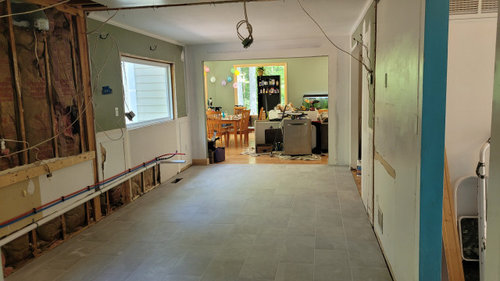
We recently built an addition and are combining old kitchen and dining room into a new kitchen. It has been gutted and tiled and now I am second-guessing the layout.


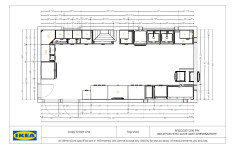
It is 11' wide x 22' long and was previously a wide galley. I consulted with an independent KD and built an ikea kitchen plan based on that discussion. The plan below is essentially what we had before, just longer.


https://kitchen.planner.ikea.com/us/en/planner/?projectId=8DCE7D61-97A1-4DC9-A637-D9F685A0907F&ref=share


Primary problem is that the kitchen is a primary walkway and has the entrance to the basement. The extension of the kitchen allows me to move the sink down to the huge window and make better use of zones so people stay out of my cooking/prep area.


Now that the kitchen is gutted and looking large and spacious, I'm wondering if a wide galley (or double 7s really) is the best for this space?


Comments (24)

  • PRO
    3 years ago

    Post the plans with dimensions here in the comments.

  • 3 years ago

    Yes please post 2d floor plan! i would do table in front of window instead of that weird peninsula table thing. seating in front of cabinets just doesn’t look right.

  • 3 years ago

    As others have asked, please post a fully-measured layout of the space, preferably without cabinets & appliances, and a sketch of the entire floor the Kitchen is on.


    Excerpt from the Featured Answer of the "New to Kitchens? Read Me First!" thread:


    Please post a fully-measured layout of the space under consideration and a sketch of the entire floor. Both can be either hand-drawn, computer generated, or drawn up with computer/app tools.

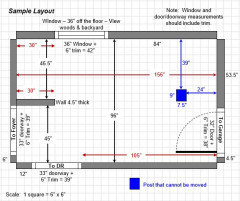
    By "fully-measured", we mean a layout with the widths of each wall/window/door/doorway and the distances between each wall/window/door/doorway labeled. See a sample below. If something cannot be moved or changed, label it precisely on your layout (see post in sample) and tell us why it cannot be moved/changed -- we may have some ideas for you.

    The sketch of the entire floor lets us see how the Kitchen relates to the rest of the home. It doesn't have to be to-scale, but it should accurately show how the rooms relate to each other and should include all interior & exterior doors. In addition, it will help us see how traffic flows in, around, and through the Kitchen. Label the front entry and family entry. The family entry is usually a garage or side entry, but it might not be. It's helpful to know which door you use to bring in groceries.

    Regardless of how you draw it up (by hand, computer, etc.), please be sure all measurements are labeled. (Note: Computer generated layouts often lack key measurements and, sometimes, measure to/from things like the middle of a wall or the middle of a window. Neither are useful for our purposes. Measure each item and the distances between each item.)

    Other questions...

    • Tell us about you and your family and how you plan to use your Kitchen. All-adults? Empty Nesters? Children (now or in the future)?
    • What appliances/fixtures (& their sizes) do you plan to have?
    • Where are you flexible? Can walls/windows/doors/doorways change (move, change size, add, delete)?
    • Do you have another table space elsewhere? Or, is this going to be your only table space? I'm asking b/c you said you're combining the old Kitchen & Dining Room, so that sounds like you won't have a table space elsewhere.


  • 3 years ago


    Will this work?


  • 3 years ago

    It's a bit difficult to read -- it's small and the measurements are blurry when the image is enlarged, but I think we can make out the measurements. It appears to have the measurements we need. A full-floor sketch would be helpful as well.

    Answers to the above questions that will also help:

    • Tell us about you and your family and how you plan to use your Kitchen. All-adults? Empty Nesters? Children (now or in the future)?
    • What appliances/fixtures (& their sizes) do you plan to have?
    • Where are you flexible? Can walls/windows/doors/doorways change (move, change size, add, delete)?
    • Do you have another table space elsewhere? Or, is this going to be your only table space? I'm asking b/c you said you're combining the old Kitchen & Dining Room, so that sounds like you won't have a table space elsewhere.
    K Gberg thanked Buehl
  • PRO
    3 years ago

    The biggest issue is that it is far too long, and has a giant tall obstacle in the middle. It violates about 23 of the 31 Rules of Kitchen Design. The end product just reinforced my opinion of ikea designers as know nothings that barely know their own software, and have never cooked in their life.

  • PRO
    3 years ago
    last modified: 3 years ago

    IMo an indepedant KD did this design I happen to be one and do many Ikea kitchens with no input from Ikea so first do not bad mouth any so called KD who works within the confines of whatever software thay have to access. I have alwyas just done my designs on paper no confines of software. I happen to love galley kitchens but IMO we need to see the actul floor plan posted here in a comment but in jpeg format se we can really offer help. nTo begin my advice stop using the Ikea planner .

    K Gberg thanked Patricia Colwell Consulting
  • 3 years ago

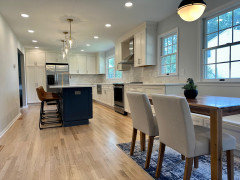
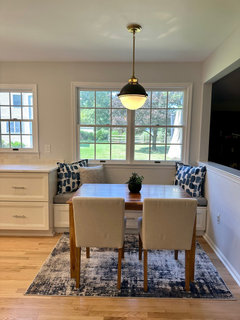
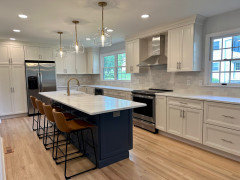
    Hi there! I believe my kitchen has similar dimensions to yours (mine is 11.5 ft wide by 25).
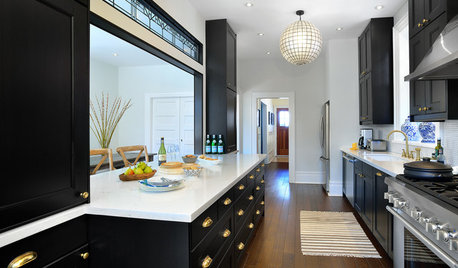
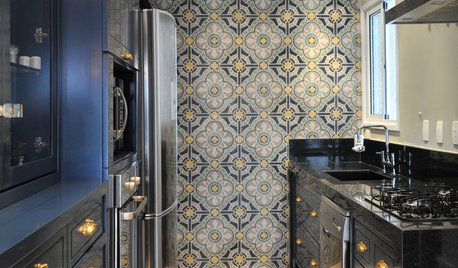
    We renovated this summer and absolutely love it. Photos below. It does not follow all of the Houzz rules and recs to a T (and I did lose sleep over that, since I do respect the pros/frequent commenters here!) But we have been living and cooking in it for a few weeks now, and it is an absolute dream! Best wishes to you on your project!

    K Gberg thanked Carolyn Werner
  • 3 years ago
    last modified: 3 years ago

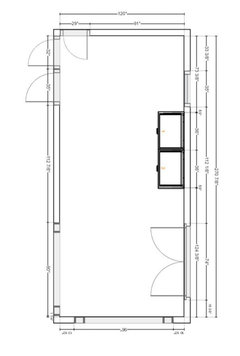
    Thank you all for your initial comments. Ikea kitchen planner is where the measurements all are, but I have converted to a jpg and removed all but 2 cabinets so I could print with measurements.

    Consultant was independent KD and who came to my house twice and examined the layout and restrictions. We are going with Ikea for many reasons. The previous kitchen was Ikea and held up amazingly well, 25+ years. We will be using those cabinets in our basement and garage.

    Family of 5. House is a 70s colonial with kitchen in the back center. The addition has a dining room and living room, where the 96" opening is. We eat most meals as family in the dining area together.

    Old sliding glass door became a large window. That will have a 44" workstation sink. Opposite is a current wall opening. We will add seating on the opposite side. The little peninsula is for the kids to eat breakfast and do homework.

    Preference is 36" cooktop, double wall ovens. GE Profile. Will also be getting a 42" GE profile hood insert.

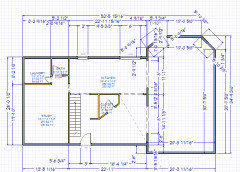
    29" doorway goes to laundry and bathroom.

    32" doorway goes to basement.

    35" doorway is center hall to front door.

    There is a lot of activity in that corner.

    Every wall has been opened/examined. The shorter center wall is load bearing. There is plumbing in the 91" wall.

    Thanks again!

    Kelly


  • 3 years ago

    Bumping

  • 3 years ago

    I think this is a great design! I would make a few tweaks.

    • The most important change is to move the DW to the other side of the sink. DW between sink and cooktop is a big ergonomic hassle. In a kitchen this large, there is no reason to take that kind of functional hit.
    • In an ideal universe, I would move the sink and cooktop "east." It would be nice to have DW and generous dish storage "west" of the sink, between the sink and the doorway. And on the cooktop side, I think that's a lot of countertop on the far side of the cooktop, where it's less useful. Moving the sink probably means moving windows though, which may not be in your budget. But consider moving the cooktop much closer to the corner, so you have really generous prep space between the sink and cooktop, and a shorter walk between the cooktop and the ovens.
    K Gberg thanked mcarroll16
  • 3 years ago

    The current intention is dish storage to the right of the sink, dishwasher to the left. Prep area from cooktop to sink. Extended countertop has thermomix, airfryer, and bread maker, which are used regularly, as well as tupperware storage and plastic wrap. Additionally, I'm a cake decorator, so this extended counter top to the left of cooktop will be useful.


    @Quicklok Cabinets indicated this design was violating several NKBA rules. I am interested to know which.


    Thanks-

    KG

  • 3 years ago
    last modified: 3 years ago

    If the cooktop is to the left of the sink (as it appears to be in your layout), then the DW should not be on the left, it should be on the right and dish storage to the right of the DW. Given the large amount of space you have and how things are strung out, you shouldn't have an problem with that set up.

    DWs should not be in the middle of the Prep Zone as anyone using the DW (loading/unloading) will get in the way of someone trying to prep. It's only in tiny Kitchens with little or no counterspace that it becomes necessary to combine the Prep & Cleanup Zones -- but that's not a common situation.

    K Gberg thanked Buehl
  • 3 years ago

    So would it make more sense to have the dish storage to the left of the sink?


    I am thinking it would make more sense to have it closer to the dining room, to the right of the sink. Kids usually set the table. If they are to the right of the sink, that's about 6 - 7 feet of distance to the table. Moving them to left would make it a 12 foot distance. Is that too much?

  • 3 years ago

    Ideally you would have dishwasher and dish storage to the right of the sink. But if you have to choose one, I'd put DW to the right, dish storage to the left. Fetching dishes for a table setting, or putting clean dishes away, is usually a short, discrete task. And walking an extra few feet is not a big deal. (They are kids! With more energy than you! And getting growing every day!) But opening the DW to load one or two items happens over and over during food prep. Having the DW in your prep zone is going to interfere much more with cooking. It really limits your ability to divide up simultaneous cooking and cleaning tasks. With a family of 5, you need it to be easy for multiple people to work at the same time!

  • 3 years ago

    What you don't want is the kids coming into the Prep & Cooking Zones when setting the table. Dish Storage should be outside of these two work zones.

    Let me see what I can do with the design...but it won't be until later since I have to work today.

  • 3 years ago

    My dishwasher was previously next to my prep area and I found it extremely handy to stick things in the dishwasher as I finished with them. Our dishes are never on the counter or in the sink. Any cup, spoon, or plate goes straight into the dishwasher. Washed around midnight, unloaded by me every morning.

  • 3 years ago
    last modified: 3 years ago

    Your kids didn't help?

    No one ever puts cups, etc., on the counters? What did they do when you were working in the Prep Zone, ask you to move out of the way when they had a cup to put in the DW?

    In my old Kitchen I had one sink with the prep space b/w the range & sink and the DW on the other side of the sink. I found it very convenient to put things in during prepping and if someone (kids or DH) were loading/unloading the DW, they could still do that while I was prepping..

    I would have been annoyed if I had to move out of the way every time someone needed to get to the DW. Maybe you're different and don't mind being interrupted.

  • 3 years ago
    last modified: 3 years ago

    Having the dish storage next to the DW is also very nice -- that's what I have now (and had in my old Kitchen). I don't have to get out of the way when someone else is setting the table while I'm prepping/cooking.

  • 3 years ago
    last modified: 3 years ago

    I wonder if this is a case of being used to how you worked in your old Kitchen b/c you had to. If that's the case, try thinking about how it could be better. My "humans are adaptable/humans are adverse to change" blurb (I use a similar one at work, too, when we're deploying new software to users who often don't like to change, even if we're giving them more/better functionality!)

    Human beings are very adaptable. We can adapt to anything - good or bad! We adapt so well that we tell ourselves it's fine the way it is and we often no longer "see" the issues we've adapted to. But, what if it could be better? If you ask just about anyone here who took our advice and changed their layout to make it better, they will tell you they never realized it could be so much better and wondered how they had lived with the issues for so long! (The answer is back to the adaptability of human beings!)

    Human beings are resistant to change. Even when something can be made better, we resist change. We like what we know and we have a hard time seeing other ways to do things - even if they would be so much better! And, as I mentioned before, we've adapted to what we have - both the good and the bad.

    Why not at least try for something better rather than just repeating what you have?


    This is also why telling people to design to how they work now can be a disservice -- it doesn't let them think of how it could be better. Sure, there may be some things that may apply (e.g., the counterspace you need for your cake decorating business), but it's always better to look at it with fresh eyes and not through the lens of "this is what I do now".

  • 3 years ago

    Which dimensions are correct? The one with cabinets that has your Kitchen 274"W x 124"D or the latest floor plan that says 270"W x 120"D?

    It looks like the small wall segments flanking the Dining Room are in the same place as the original wall. Are they now shallower/thinner?

  • 3 years ago

    I'm absolutely up for moving the DW and getting a shorter sink to make it all work. The walls are not shallower, as they are load bearing.


    It should be 274 x 124. I'm so sorry. I must have pulled the wrong image. I appreciate your help.

  • 3 years ago

    I downloaded a trial version of Home Designer Pro. Including a layout of the main floor.


    Dining area to the right of the kitchen.