

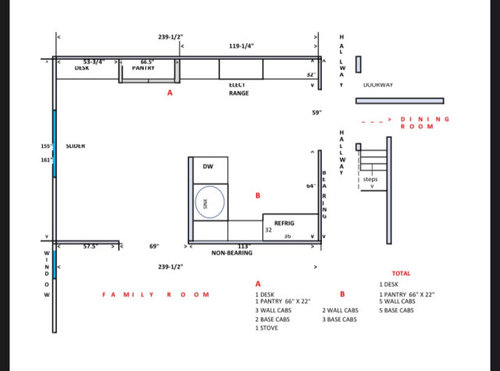
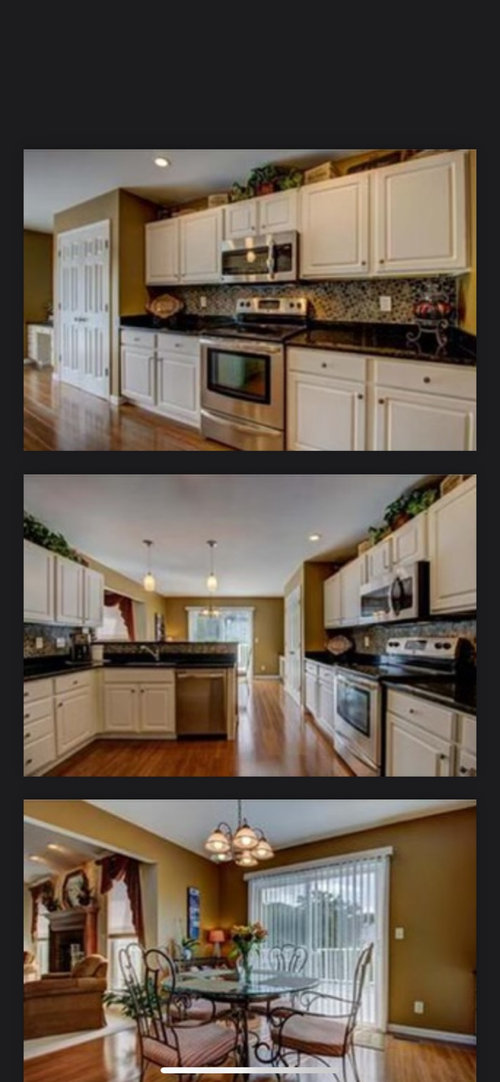
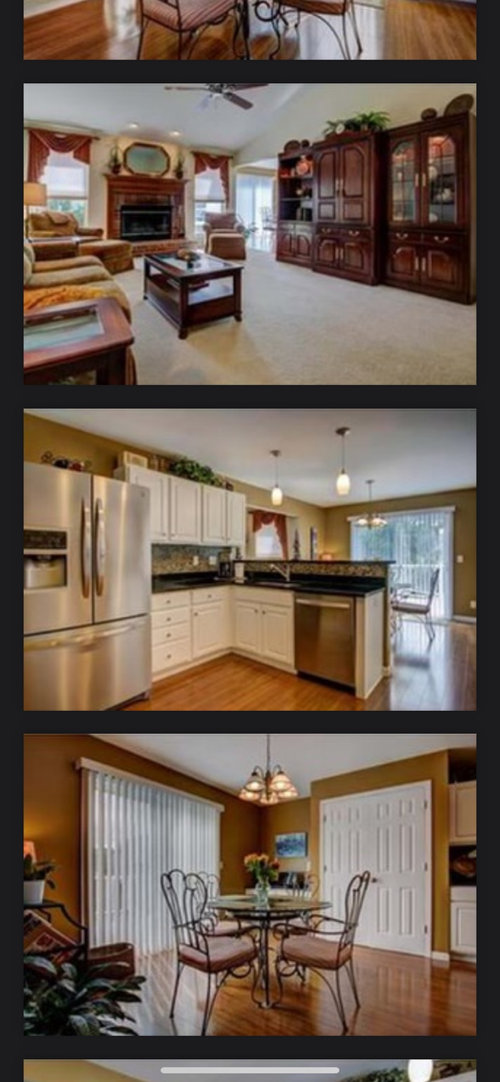
seeking design advice for an open kitchen redesign
3 years ago
Sort by:Oldest
Comments (5)

Related Stories

KITCHEN DESIGNKitchen of the Week: A Cottage Kitchen Opens Up
A Maryland remodel balances modern needs and architectural integrity in a kitchen designed for gatherings
Full Story
KITCHEN DESIGNKitchen of the Week: Traditional Kitchen Opens Up for a Fresh Look
A glass wall system, a multifunctional island and contemporary finishes update a family’s Illinois kitchen
Full Story
LANDSCAPE DESIGNDesigner’s Thoughtfully Redesigned Deck Supports Aging in Place
An outdoor space in Washington state with a kitchen, bar and dining area hosts peaceful mornings and lively gatherings
Full Story
KITCHEN DESIGNKitchen of the Week: Industrial Design’s Softer Side
Dark gray cabinets and stainless steel mix with warm oak accents in a bright, family-friendly London kitchen
Full Story
KITCHEN DESIGN11 Must-Haves in a Designer’s Dream Kitchen
Custom cabinets, a slab backsplash, drawer dishwashers — what’s on your wish list?
Full Story
KITCHEN DESIGNKitchen Design Fix: How to Fit an Island Into a Small Kitchen
Maximize your cooking prep area and storage even if your kitchen isn't huge with an island sized and styled to fit
Full Story
KITCHEN OF THE WEEKKitchen of the Week: A Designer Navigates Her Own Kitchen Remodel
Plans quickly changed during demolition, but the Florida designer loves the result. Here's what she did
Full Story
KITCHEN MAKEOVERSKitchen of the Week: Designer Creates Her Own Dream Kitchen
Creamy paint and marble tones, brass finishes, ceiling beams and natural wood warm this sophisticated space
Full Story
KITCHEN CABINETSWhy I Combined Open Shelves and Cabinets in My Kitchen Remodel
A designer and her builder husband opt for two styles of storage. She offers advice, how-tos and cost info
Full Story
KITCHEN DESIGNOpen vs. Closed Kitchens — Which Style Works Best for You?
Get the kitchen layout that's right for you with this advice from 3 experts
Full Story




KathyOriginal Author
emilyam819
Related Professionals
Middletown Kitchen & Bathroom Designers · Cape Coral Kitchen & Bathroom Designers · Lawrence Kitchen & Bathroom Designers · Des Moines Kitchen Remodelers · Portsmouth Kitchen Remodelers · Madison Custom Countertops · Myrtle Beach Custom Countertops · Orlando Interior Designers & Decorators · Fredericksburg Interior Designers & Decorators · Sanford Interior Designers & Decorators · Baton Rouge Flooring Contractors · Sierra Vista Home Builders · Chillicothe Kitchen & Bathroom Designers · Reno Kitchen & Bathroom Designers · Lewiston Kitchen & Bathroom DesignersKathyOriginal Author
catspa_zone9sunset14
KathyOriginal Author