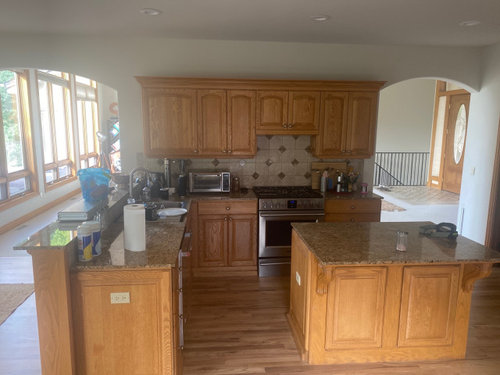
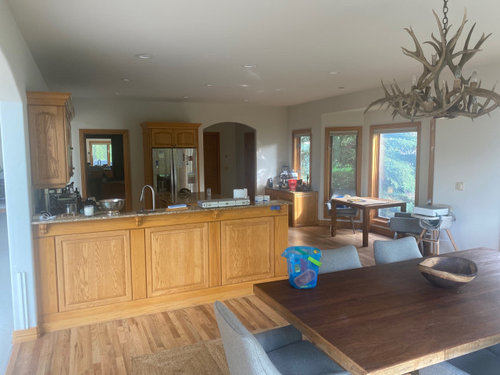
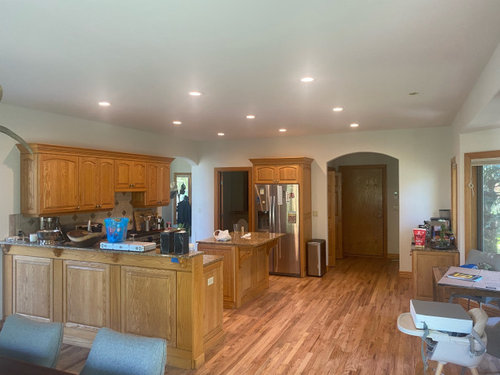
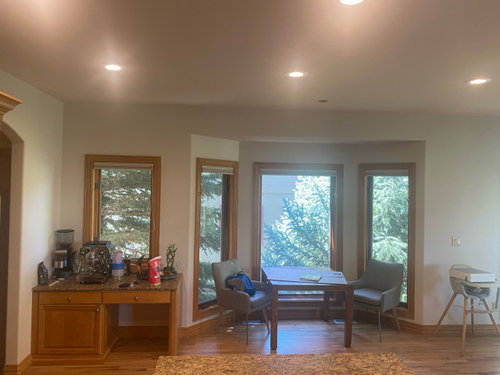
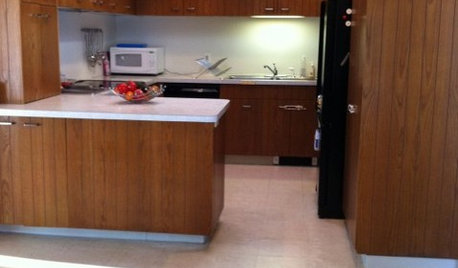
Hi all, I have a kitchen with a bit of a funky layout. We are hoping to do a remodel in the next few months, but I am having trouble envisioning how I want to rearrange it to make the most out of the space. I am thinking of tearing down the peninsula and creating a larger island. Initially, I was thinking of putting the sink on the island, but now I am starting to think that maybe I should move the sink toward the wall where the windows are located, making the windows smaller so I can fit a counter top there. This would allow us to have a lot more space for storage too as that wall is a bit unused now. I also don’t like the fridge where it is right now, and was thinking of putting it beside the coffee machine (we would tear down that arched entryway to incorporate the space). The problem I see is that the fridge, sink and stove would be too far apart from each other. Maybe I could put the stove on the island? Or the sink on the island and the stove on the wall with the windows? Anyway… If you all have other ideas of what I could do with the layout to maximize the space, I would greatly appreciate it! All ideas are welcome! Thank you :)










HALLETT & Co.
Michelle DibosOriginal Author
Related Professionals
Florence Kitchen & Bathroom Designers · West Plains Kitchen & Bathroom Designers · Youngstown Kitchen & Bathroom Designers · Saint Marys Kitchen & Bathroom Designers · Cornwall Kitchen & Bathroom Designers · Great Bend Kitchen Remodelers · Concord Kitchen Remodelers · Virginia Beach Kitchen Remodelers · North Adams Kitchen Remodelers · Alexandria Kitchen Remodelers · Tucson Kitchen Remodelers · Concord Kitchen Remodelers · Provo Kitchen Remodelers · Salinas Custom Countertops · Victoria Custom Countertopsmcarroll16
Michelle DibosOriginal Author