

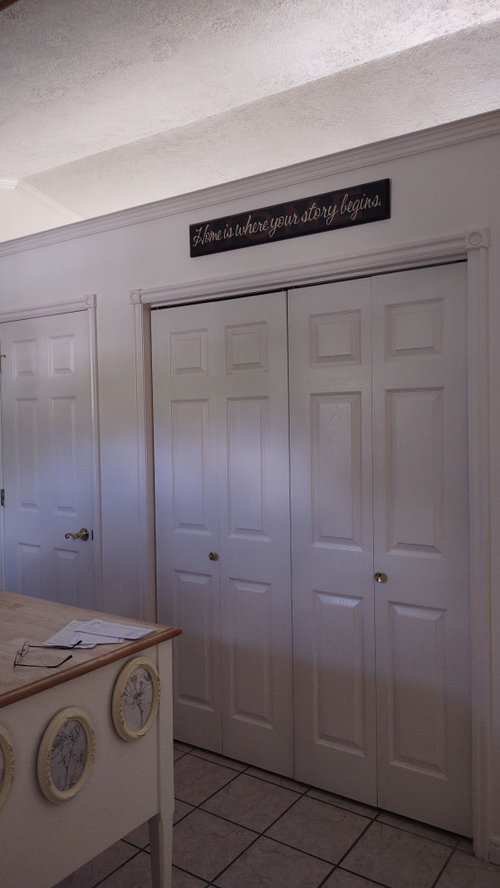
Asymmetrical Dividing Wall?
3 years ago
Sort by:Oldest
Comments (8)
Related Stories
REMODELING GUIDESExpert Talk: Wall Dividers Pull Rooms Together
Open layouts are popular, but these designers explain how a little division can sometimes finish the look of a room the way nothing else can
Full Story
REMODELING GUIDESHow to Divide an Open-Plan Space With a Half Wall
Want to separate areas without losing the expansive feel? Pony walls can help make an open floor plan work
Full Story
REMODELING GUIDES11 Reasons to Love Wall-to-Wall Carpeting Again
Is it time to kick the hard stuff? Your feet, wallet and downstairs neighbors may be nodding
Full Story
MODERN HOMESHouzz Tour: Fieldstone Divides and Connects a Wisconsin Home
Modern architecture looks right at home on its site, thanks in part to a bold north-south wall of local stone
Full Story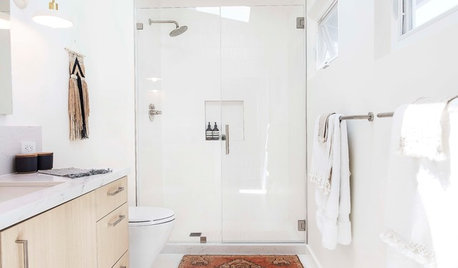
BATHROOM MAKEOVERSBefore and After: A New Tile Floor Unites a Divided Bath
Walls come down to give this California bathroom a bright new look with boho touches
Full Story
LANDSCAPE DESIGN4 Gardens With Creative Outdoor Room Dividers
Screens, hedges and walls help define garden spaces, edit views and guide movement
Full Story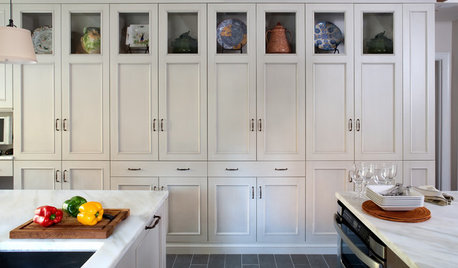
STORAGEStorage Walls — the Space-Saving Workhorses of Design
Clear the clutter and even divide a room if you please. With multifunction wall storage, there's nowhere for interior designs to go but up
Full Story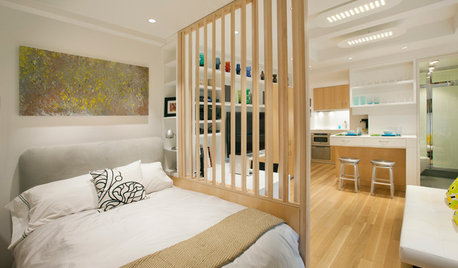
DECORATING GUIDES12 Ways to Divide Space in an Open Floor Plan
Look to curtains, furniture orientation and more to define areas that lack walls but serve multiple functions
Full Story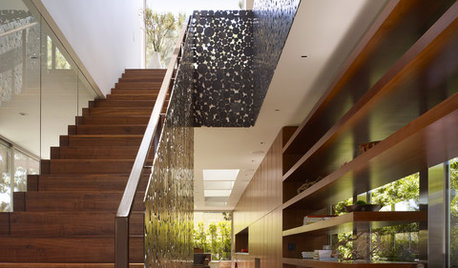
STORAGEDesign Workshop: 3 Ingenious Ways With Wall Cabinets
For storage, space dividers and more, look to integrated cabinetry that enhances a room’s architecture and helps you live better
Full Story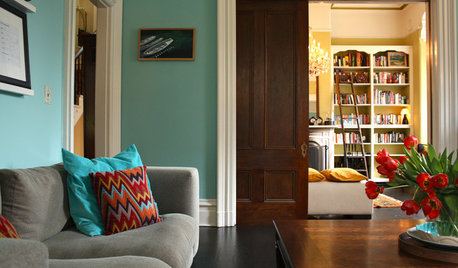
REMODELING GUIDESPocket Doors and Sliding Walls for a More Flexible Space
Large sliding doors allow you to divide open areas or close off rooms when you want to block sound, hide a mess or create privacy
Full Story




kelli_ga
UserOriginal Author
Related Professionals
New York City Interior Designers & Decorators · Lewiston Furniture & Accessories · Watertown Furniture & Accessories · Dothan Flooring Contractors · Jamestown Flooring Contractors · Wilmington Interior Designers & Decorators · Rolla Interior Designers & Decorators · Eureka Interior Designers & Decorators · Honolulu Interior Designers & Decorators · Kenosha Kitchen & Bathroom Designers · Merced Interior Designers & Decorators · Savannah Kitchen & Bathroom Designers · Columbus Kitchen & Bathroom Designers · Sarnia Kitchen & Bathroom Designers · Elizabeth City Furniture & AccessoriesKW PNW Z8
UserOriginal Author
UserOriginal Author
RNmomof2 zone 5
KW PNW Z8
nelliebean