

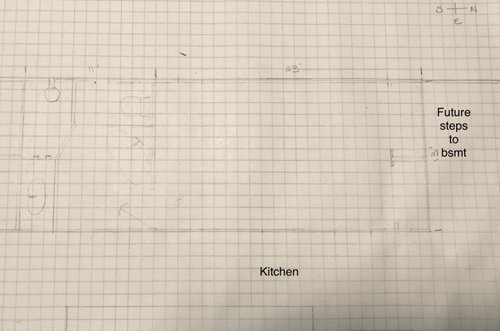
EN SUITE BATHROOM HELP♀️
2 years ago
Featured Answer
Sort by:Oldest
Comments (10)
 2 years ago
Related Professionals
Cape Girardeau Kitchen & Bathroom Designers · Bozeman Kitchen & Bathroom Designers · Ogden Kitchen & Bathroom Designers · Vernal Kitchen & Bathroom Designers · Houston Bathroom Remodelers · Carbondale Tile and Stone Contractors · Redding Tile and Stone Contractors · Jackson Interior Designers & Decorators · San Luis Obispo Interior Designers & Decorators · Des Moines Furniture & Accessories · San Jose Furniture & Accessories · Jamestown Custom Closet Designers · Napa Custom Closet Designers · Kahului Interior Designers & Decorators · Cleveland Architects & Building Designers- 2 years ago
- 2 years ago
- 2 years ago
- 2 years ago
 PRO2 years agolast modified: 2 years ago
- PRO2 years ago
 2 years ago
- 2 years ago
Related Stories

BATHROOM DESIGNBathroom of the Week: From Closet to Stylish En Suite
A designer converts a former closet into a bright and open bath with a low-curb shower and blue and pink tile
Full Story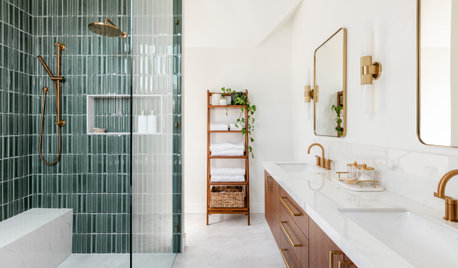
BATHROOM DESIGNBathroom of the Week: New En Suite in a Converted Attic
A design-build firm gives a growing family more room, including a primary suite and living room
Full Story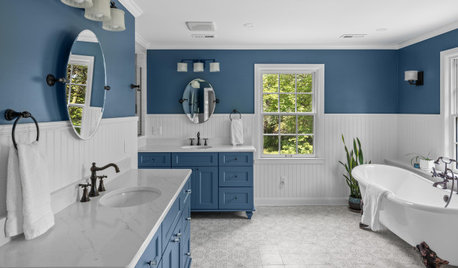
BATHROOM MAKEOVERSBathroom of the Week: Colonial-Style Home Gains Spacious En Suite
A second-floor remodel makes room for a relaxing retreat with classic details, a low-curb shower and a claw-foot tub
Full Story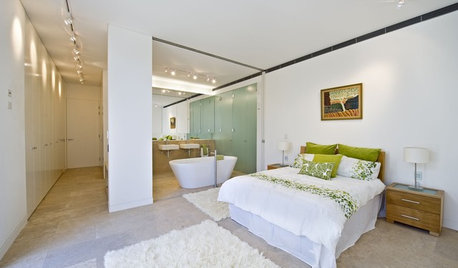
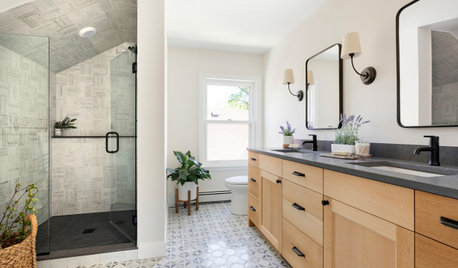
BATHROOM DESIGNBathroom of the Week: Attic Becomes a Master Suite
A design-build firm helps a Minneapolis family stay in their starter home by adding a bathroom and more upstairs
Full Story
BATHROOM MAKEOVERSBathroom of the Week: Spa-Like Suite With an Indoor-Outdoor Tub
A private sanctuary for empty nesters bridges a serene and sophisticated primary bathroom and a secluded hillside garden
Full Story
BATHROOM DESIGNRoom of the Day: A Closet Helps a Master Bathroom Grow
Dividing a master bath between two rooms conquers morning congestion and lack of storage in a century-old Minneapolis home
Full Story
BATHROOM MAKEOVERSBathroom of the Week: Open and Airy Suite in a Turret
An addition gives a couple a spa bathroom bathed in natural light with warm walnut and luxurious marble
Full Story
WALL TREATMENTSBotanical Bathrooms to Suit 9 Personality Types
A wide range of wallpaper styles means there’s a garden in the loo for everyone. Which one suits you?
Full Story
SELLING YOUR HOUSE10 Tricks to Help Your Bathroom Sell Your House
As with the kitchen, the bathroom is always a high priority for home buyers. Here’s how to showcase your bathroom so it looks its best
Full Story




acm