Software
Houzz Logo Print
amy_williams76816

Powder Room Remodel

3 years ago
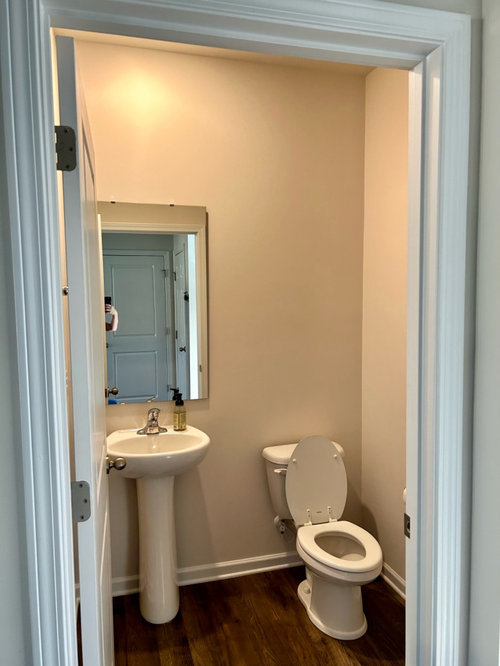
We have a downstairs powder room that is in dire need of a remodel. I really want to do something that involves wallpaper and possibly like board and batten. My husband wants to nix my idea of board and batten because he said he doesn’t want to remove the toilet to put up wood paneling.
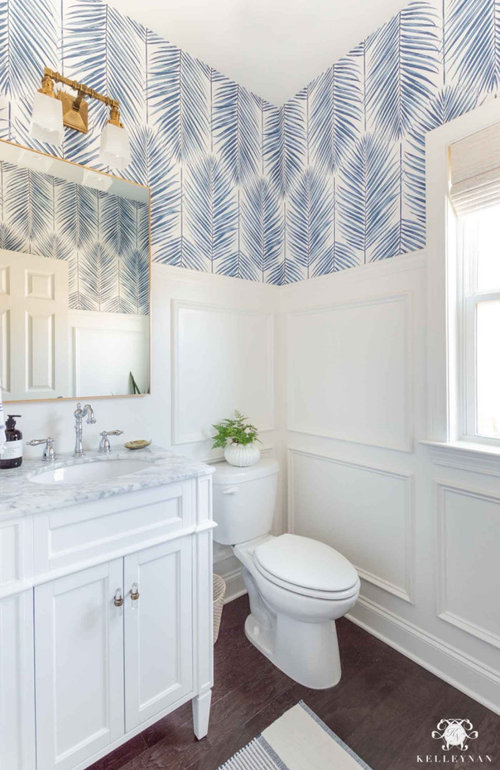
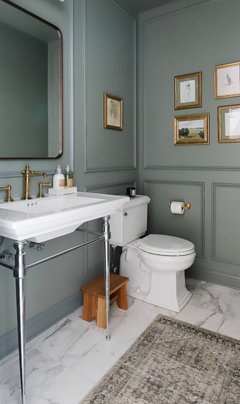
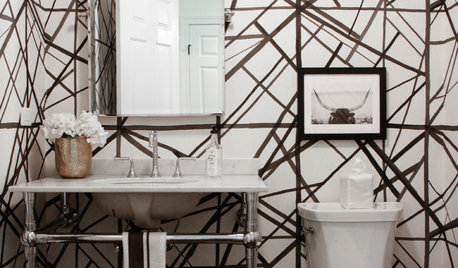
I saw this picture of what looks like they did paneling that worked around the toilet which I think could be a happy medium for him. This powder room still has original fixtures that the builder used, so it’s in need of an upgrade. I’m debating do I want to get rid of the pedestal and replace it with a vanity or keep the pedestal. I don’t know how to figure out sizing for a vanity if I do replace the pedestal which is why I have sort of never explored it.

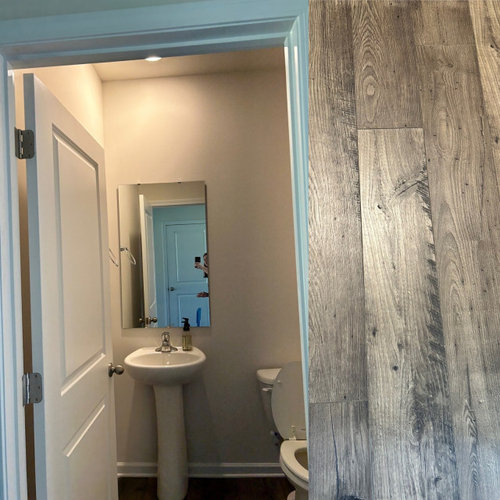
This is what my bathroom currently looks like with the flooring. The lighting is one of those recessed lighting in the ceiling, again builder’s add. The hallway this powder room is on is BM Light Pewter, but I never painted the powder room. I could never figure out colors to know what color to do with this bathroom. I was thinking of keeping the bottom white and then adding the color with the wallpaper.

Wallpaper is a love of mine, brushed nickel chrome are loves of mine. I love modern and classic looks.

Comments (16)

  • PRO
    3 years ago
    last modified: 3 years ago

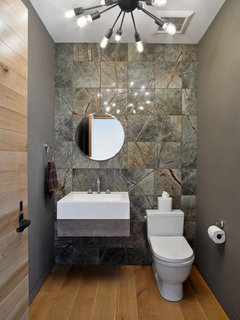
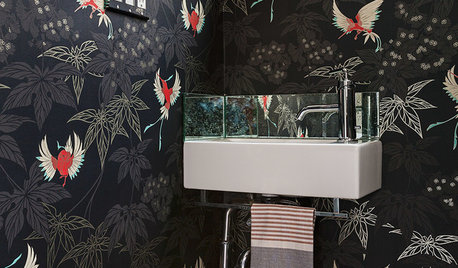
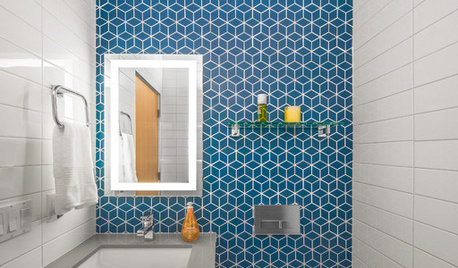
    The pic you posted is for sure an example of havint to remove the toilet to do the B&B ther eis not other way to do what is shown. I think you either do this and remove the tolet yourself or go to plan B justwallpaper the walls with no toilet . It is pretty easy to remove atoilet but if hubby not into it no point in making this a big deal. IMO one or the other in a tiny space so wallpaper or B&B and paint would b my choice. Yes I would look for a small vanity and also is this used by kids or just a sa guest bathroom most of th time ? If you like modern classic IMO change the toilet to nice one piece and do a simple small vanity in a more modern design. Sort of like this type but wallpaper instead of the tile .


  • 3 years ago

    You might consider painting white on the lower wall, wallpaper on the upper, with a simple piece of trim (similar to a chair rail) separating the two. No need to remove the toilet, but should give a similar effect.

  • 3 years ago

    And I vote for a vanity. Also, if you like the light pewter, it could look very pretty incorporated into the powder room decor.

  • 3 years ago

    You might consider moving the toilet yourself if that's the only holdup. Looks like a 2-piece and you'll only have to remove the tank. You'll thank yourself even if you are wallpapering behind it. It's a heck of a lot easier than replacing a sink!


    On the sink topic, I'd leave it and get a fabulous mirror. The pedestal is fine for a small space (unless you need storage). The curvy one you have may not be the cusp of fashion but it is sleek and less painful to bump into in a small space, although this room might be bigger than it appears. :)


    What is the gray flooring in the second photo? If you don't have that already, don't add it. Anywhere.

  • 3 years ago

    That gray flooring is what I currently have put down.

  • 3 years ago

    I love the light pewter color in the hallway. How could I incorporate it in the bathroom though because I was thinking of doing white and then popping in color with the wallpaper

  • 3 years ago

    You only have to remove the tank of the toilet, not the bowl. However, how much room is there behind the tank? In the photo, it looks pretty tight. Is there room to put the board without removing the drywall?

    What is it you can't figure out in terms of sizing the vanity? You have to have a minimum of 15" from the center line of the toilet to the edge of the vanity. The centerline of the sink has to be a minimum of 15" from the side wall. The depth of the vanity has to allow clearance for the door to open.

  • 3 years ago

    Do you have a current photo? The new floor is pretty rustic compared to the old and might not work as well with the board and batten which is sort of more traditional.


    The easiest thing would be Swebb's idea with a rail and wallpaper above. What styles wallpaper are you thinking?

  • 3 years ago

    These pictures are current, but I think the lighting reflects differently of the flooring which is why I took a picture of the flooring from the hallway. We have the same flooring throughout the entire bottom floor.

  • 3 years ago

    If this is a bathroom your visitors use, please supply them with a safe surface to set down things they might want to take off to wash up, or i they need to open a purse, etc. So out with that pedastal.


    People are calling all sorts of things "board and batten" now, so not sure what you have in mind, but 90% of it seems to have lots of raised surfaces and crevices that I wouldn't want to fuss over cleaning every time I was expecting guests or work people in the house.


    I think a successful powder room is set up for convenience with durable decor.

  • 3 years ago

    I might do this just to defy the expected too-glam powder room


  • 3 years ago
    last modified: 3 years ago

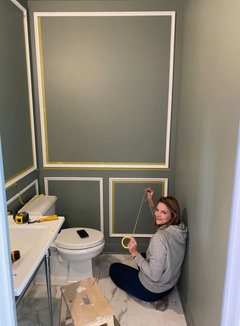
    These before and after photos are from makingprettyspaces.com. It shows how to apply wall trim to get the look. They’ve used art, but you could easily use wallpaper in the upper portions.


  • 3 years ago

    Like the proverbial bear in the woods.

  • 3 years ago

    I think you can work picture frame moulding around the toilet, but you will have a tough time painting the wall without moving it. May be possible, can’t say for sure. As far as a vanity, you will need to measure and make sure there is clearance for the door to open in (and make sure the vanity doors/drawers can open. Just draw a floor plan and it will be easy to see what can fit. I can’t tell from the photo if there is room for a vanity. Think your inspo pic is really nice! I’m a wallpaper lover, myself (and my husband is not).

  • 3 years ago

    You can get the effect of paneling or board and batten by applying the moulding directly to the drywall, you don't need to use plywood as a base.