Software
Houzz Logo Print
springertc

help with everything, open plan.

3 years ago
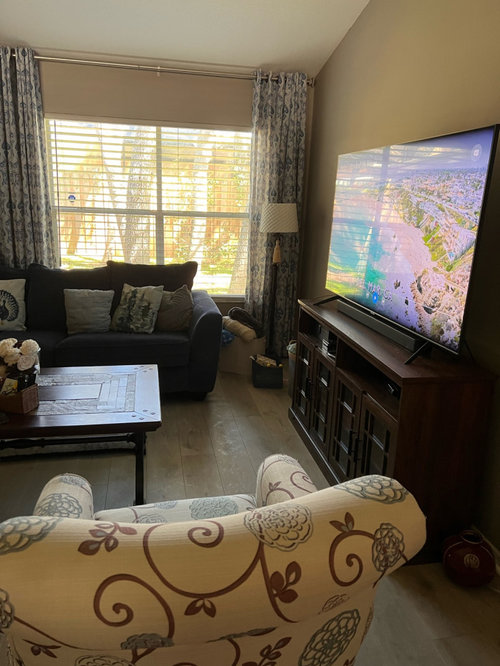
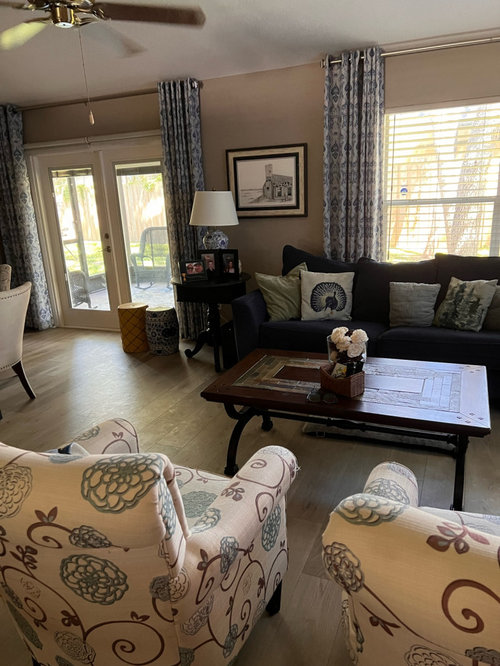
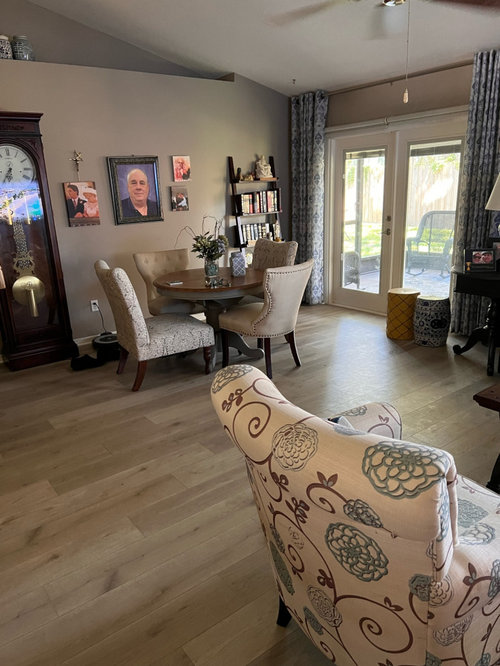
Help! I need a color for my walls, a new setup and some furniture. My style is more of the 'cottage look'. I love neutral woods, painted woods, and blue and green. No teal. I'm at a loss.

Comments (33)

  • 3 years ago
    Do you want a lighter color, or do you like the saturation of the current color, just want something different? Do you know what the current color is? What is it that you don't like about it?

  • 3 years ago
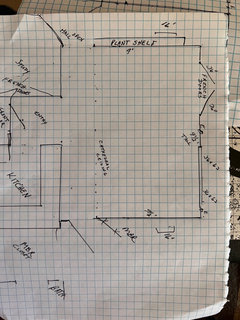
    Could you reverse the floor plan? Switch the Dining Room and TV Room and place the TV stand on the opposite wall?


  • 3 years ago

    I want more of a beach cottage look. I don't like all the browns and I think the walls make it darker.
    I can't switch the floor plan because there's no room for the sofa. When put in the middle it makes the room look a lot smaller.

  • 3 years ago
    last modified: 3 years ago
    Suggestions:

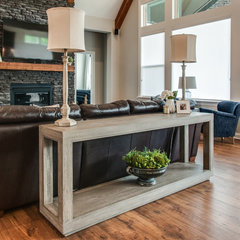
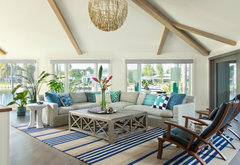
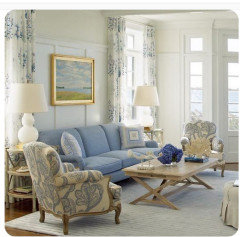
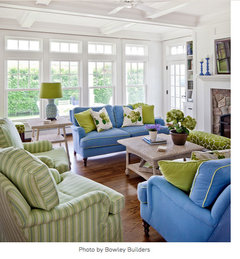
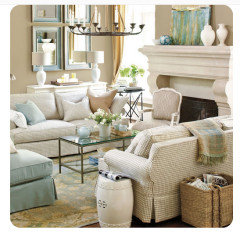
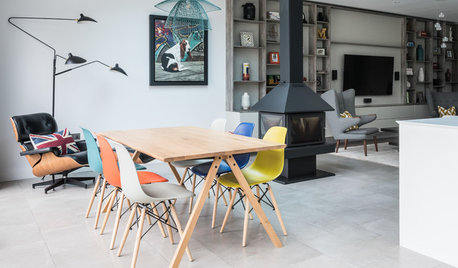
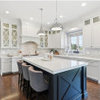
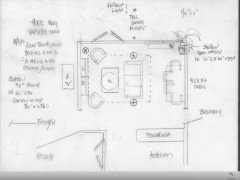
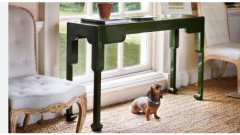
    -- Why isn't your dining furniture closer to the kitchen? Your TV location doesn't seem viewable the way you have it. A better arrangement for your open space is to place TV on the current photo wall, float the sofa to divide the space, perhaps with a slim sofa table you can use as a buffet, and two chairs facing sliding doors--something like this layout only with chairs facing sliding doors, slimmer table. This one does a great job of camouflaging a dark oversized sofa, which is something like yours. It lightens it up. Plus sofa table can be used as a buffet on the dining side.

    Nolensville New Build · More Info


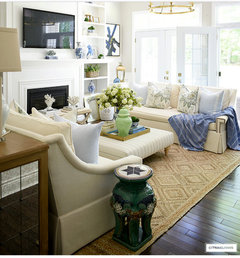
    --You have the driftwood flooring, which is a beach color. However, there's no contrast with the walls. The entire space should be the palest ivory in the the same ivory shade as your upholstered chairs, either the dining chairs or upholstered chairs. That's a start.

    --Match sheer, floaty ivory curtains to new wall color. So often, cottage owners use sheers that catch the ocean breeze.

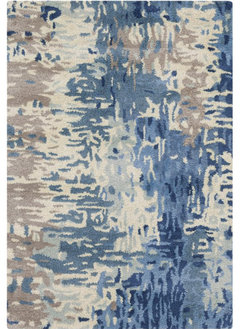
    --Rug in blues and ivory would lighten the space. Choose a pattern that suggests water and sky. This palette picks up floor color, goes well with brown furniture, and ivory fabrics and new wall paint.


    Surya Banshee BAN-3342 24x36" Rectangle Modern Wool Rug in Dark Blue/Blue · More Info


    Your furniture is weighing down the room. Rehome the grandfather clock. Replace the dark coffee table with something lighter and "beachier." This finish echoes floors and base echoes your darker furniture.

    Moe's Home Collection Drey Round Nesting Coffee Tables in Gray (Set of 2) · More Info


    A smaller version of this coffee table would echo your driftwood floors and allow some of a light, new rug to show through.

    Beach Style Living Room · More Info


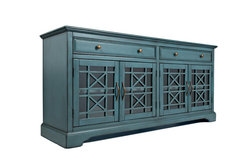
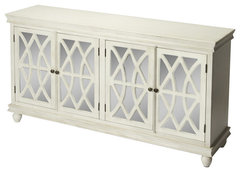
    --The heavy piece under the TV looks functional but is very dark. If you have a furniture refinisher near you, it might be worth having it painted in ivory to match new wall paint or blue.

    32 in. Media Unit in Antique Blue · More Info


    Lansing Sideboard, White · More Info


    -- Move the ladder shelvingthat away from that wall. You've made photo wall an important part of your space. Think about how you can arrange those photos in light, beautiful frames on a gallery wall along with aa few small ocean themed water colors. Do you have other photos with the same people as in the portraits but less posed photos that you could enlarge?


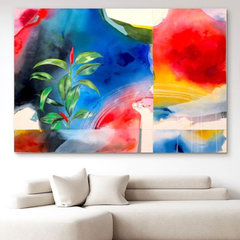
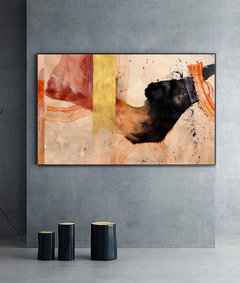
    Small art works mixed in with this palette. Or one large art work like this that conveys a seascape and relocate portraits to more private rooms in your house?

    Across the Expanse, Original, Painting · More Info


  • 3 years ago
    Not clear whether you tried floating the sofa as I showed in a couple photos. If you did, and it didn't work, then seriously think about downsizing the sofa and oversized TV since you seemed open to changing some furniture. Whatever you decide, paint the space a very pale ivory that harmonizes with the floors and your chairs.


  • 3 years ago
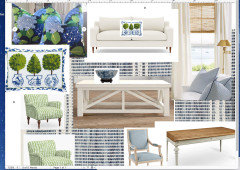
    I love the inspiration photos elcieg posted. The palette and style would look great with your floors and kitchen. The off-white walls would feel like a fresh breeze.

  • 3 years ago
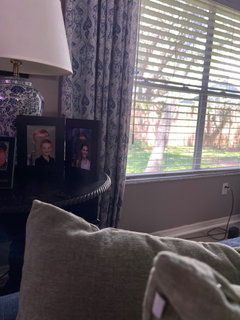
    Thank you everyone, wonderful advice. I plan on painting all the walls in a very pale ivory. I've tried so many furniture arrangements, this seemed like the only one that made since and opened up the room.
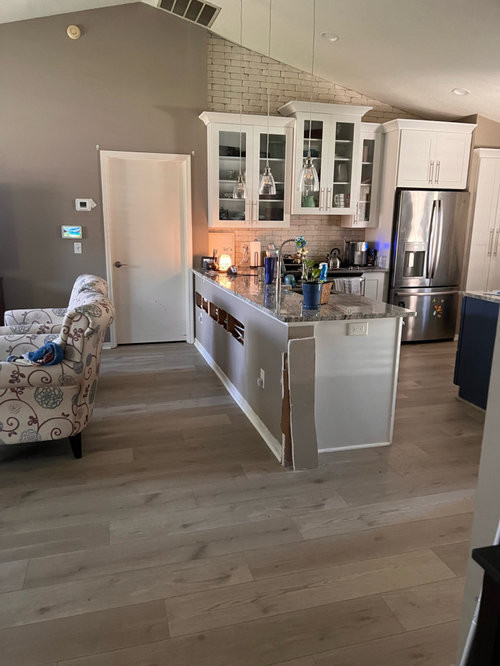
    I had the teal cabinet above but it was too big for the room, my niece is loving it now! The floors are new, we had a pipe burst. (That's why the holes in the drywall.)
    Should I paint first, but pieces of furniture, get rugs,...
    the photos on the walls can be moved, my husband passed away a year ago, they brought me a lot of comfort.

  • PRO
    3 years ago
    last modified: 3 years ago
    You have no rug, you have a dark sofa, and too much dark furniture. The walls are too dark, as you realize.

    I completely understand the photo/memory.....but perhaps the bedroom instead, and some table top memories? The wall in the dining area is cluttered

    Do you NEED the tall clock? I think the chairs are fine unless you're tired of them. Begin with that, and LIGHTER. Find some inspos of rooms you love.

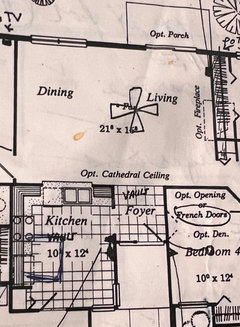
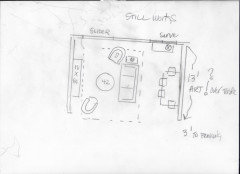
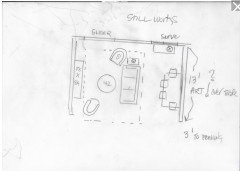
    Get a friend to help you draw and measure this space. Neat, bold legible. Feet and inches, windows and their location and size, openings passages etc. and upload that as a jpeg. Add more pictures other angles, including looking at tv.. Lift the shades for full daylight too.: ) Then?

    How do you want it to FEEL?


  • 3 years ago
    I'm waiting on the rug to for the rest of the design. Yes, I want a light sofa and light chairs. Photos are going in my bedroom. I will include floor plan next.
  • 3 years ago

    @springertc, would you please share the rug you selected. A floor plan would be great also, pros will help you a lot with furniture placement and color recommendations. Your new floors look very nice, a water leak is never fun even so.

    Have you thought about switching the seating area and the dining table, so the dining is closer to the kitchen?


  • PRO
    3 years ago

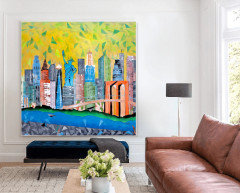
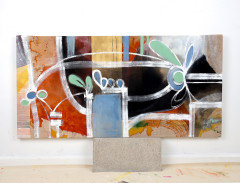
    Some art may be on large wall space -


    When I Get There · More Info


  • PRO
    3 years ago

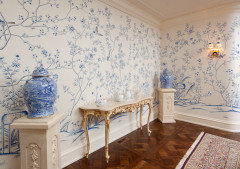
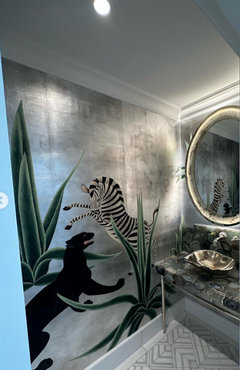
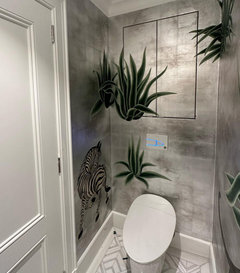
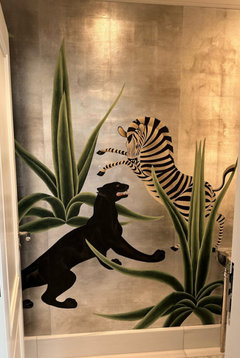
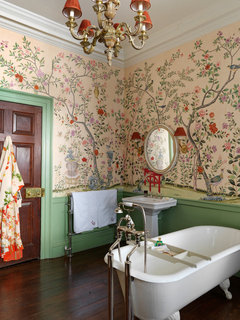
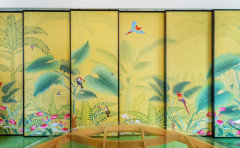
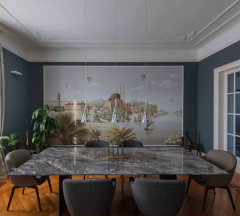
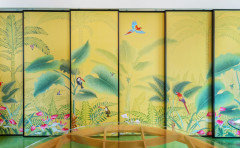
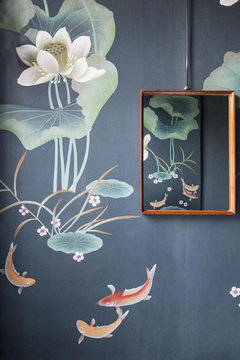
    that wall artwork can make your wall ar true artwork100% custom design to fit the wall size,From the top quality printed wall mural to hand-painted silk wallpaperShop onlinehttps://www.etsy.com/shop/Handmadewallpapers?ref=seller-platform-mcnav100% handpainted silk wallpaperhttps://www.etsy.com/listing/1438406677/24-42-sample-in-stock-for-chinoiserie?click_key=03fda3b9113adea151d30eff514852b4ea45ba72%3A1438406677&click_sum=83af7049&ref=shop_home_active_7&pro=1100% hand painted silk wallpaper

    USD180 per panel, 3ft wide by 8ft high to 10ft high. custom pattern to fit the wall size.


    Our products have 100% hand-painted wallpapers, considering the price acceptable to more customers, we have developed printed wallpapers, all chinoiserie birds and flowers wallpaper have printed collection. this printed murall is produced using the latest digital print technologies, and is the highest quality reproduction possible of the original hand-painted artwork.


    You will find one panel you like


    , all the wallpaper from www.chinoiseriedecor.comhttps://www.instagram.com/chinoiseriedecor/

  • 3 years ago

    Dawn Martinez, I have not bought a rug yet, I'm waiting to buy furniture.

  • PRO
    3 years ago

    Before anything is a measured drawing of that entire space, family room, dining, kitchen island and where, the doors, windows, and passages. ALL. : (

    That's your actual beginning.

  • 3 years ago

    Reverse plan
    Modifications added

  • 3 years ago

    @Jan Moyer

  • 3 years ago

    Oops I meant reverse the seating floor plan, not the construction floor plan lol.

  • PRO
    3 years ago

    I think a wall color close or matching the background on the print chairs would be ahuge improvement . I never ;like a bookshelp in a DR since no one reads in there and honestly it adds to the clutter in the space . Family photos belong in privat spaces like ahallway to the bedrooms for instance . A nice piece of art in the DR a much better choice .IMO the furniture is too bulky for the space in the LR That clock belongs in an entry and I really dislike any clock in an entertaining space no one needs to be constantly reminded of the time and grandfather claocks were meant for entries .The drpaes seem out of place as to apeetern so maybe chinge those to a simple linen drape in a color that works with the new wall color .

  • PRO
    3 years ago

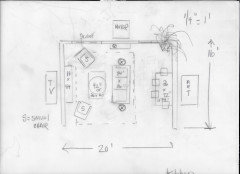
    You have a "floor plan"

    Nobody wants to do their homework and without the home work, take your chances

    Add the wall, window dimensions, feet and inches on that piece of paper you turned into a jpeg.

    Accuracy is your BEST friend in anything you buy or plan to buy.

  • 3 years ago

    @Jan Moyer, I'm so sorry, I'm disabled so it takes me a little longer. It should be posted today.

  • PRO
    3 years ago

    Take your time!

  • PRO
    3 years ago
    last modified: 3 years ago

    I got antsy

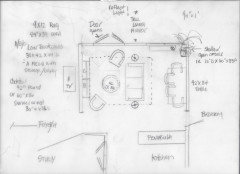
    In REVERSE

    Fill in window measure, the hall past the peninsula to bedroom. It is 36" wide

    The question is : do you have 16 feet including the passage or do you have 13' and then that passage past your peninsula.

    I think you can make a version of the flip work better, and just tuck the dining table right to the wall. Using a round creates a lopsided vacuous side.

    Where I have the console between the windows? Move that to UNDER your window with a lamp.I'd have fixed it, but have company coming lol


    still works better with more table, even if that wall is 13"

    . sorry messy need a no bigger than 9 x 12 rug,,

    Aurrrgg messy..insult to my profession!


  • 3 years ago

    @Jan Moyer, is this okay?

  • 3 years ago

    @Jan Moyer I will switch the room and take pictures, I need to wait for help. I love your layout, hope it works.

  • PRO
    3 years ago

    A large piece of Art can really bring in a wave of deftness and add more color and life to your room. It acts as a style to your room.


  • PRO
    3 years ago
    last modified: 3 years ago

    Yes, it was fine, and yes it works......:)

    I may look weird with your round table standing in on the right side ....but. You should be able to get a good sense of it.

    Don't be too hung up on ceiling height. I see you keep noting that.

    You decorate at eye level.

    You may want some recessed floor plugs . For standing lamps at sofa. Everyone can reach a cocktail. and chair folks have a book shelf or low media console for a drink set down. Keep the small clutter out as in weeny side tables.


    It's what you do with that arrangement. ....you have to put the you in yours


  • 3 years ago

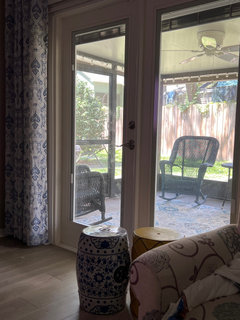
    The door to the patio opens on the left side. I don't think the chair will look good in front of it. My windows are 18" from the floor.

  • 3 years ago

    Windows

  • 3 years ago

    The patio doors. Garden tables are going outside.

  • PRO
    3 years ago
    last modified: 3 years ago

    You have ROOM to do this too.


    If the console is OPEN IN FRONT OF THE WINDOW, no solid back It matters not the elevation of that window: )


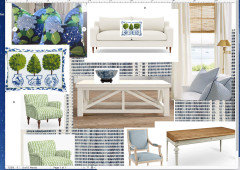
    Get help. Giggle and realize it's a process. I'd get an interior designer who understand the look you want. You have a disability, some things do need legwork. The point is to enjoy the process. Start a mood board that begins with a rug you like... ( Rug is Annie Selke )

    As I did here. You know the colors and flavor you want. : ) However YOU interpret that.


  • PRO
    3 years ago

    Neater, door accommodating


  • 3 years ago

    Beautiful. Thank you so much, @Jan Moyer