Software
Houzz Logo Print
sarah_locke8605361

Tiling Design for a Small Bathroom

3 years ago
last modified: 3 years ago
Hello Houzz Hive!

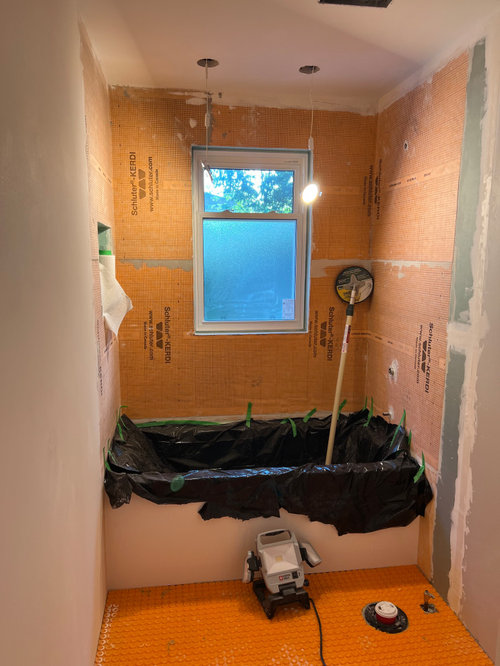
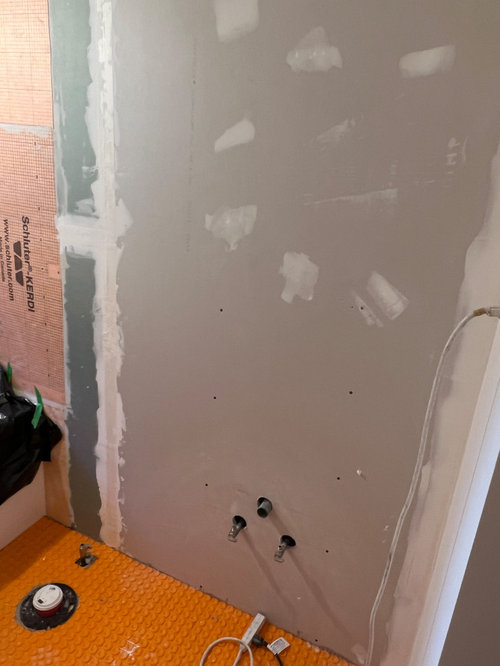
Really struggling to figure out how best to tile this bathroom. It's very small (5' wide, 7' deep) and we have a small wall (56") that houses both the vanity and toilet. Originally, we were just going to tile the tub surround and paint the remaining walls but now are considering tiling the wall behind the toilet and vanity as well (hence the reason the drywall is not finished and primed). The vanity will be floating with a white oak finish with black surface-mounted faucet and finger pulls. Toilet is a small 1-piece in white (don't mind the coffee cup acting as a plug for the toilet drain!)


Our options are:

  1. Continue the tub surround tile to the wall behind the toilet & vanity (we are using a white matte 3" x 12" subway tile, stacked veritcally (not offset) OR on a 90 degree herringbone - TBD.
  2. Continue the floor tile up the wall (I was originally going to go with a grey 7" hex tile for the floor but if we go this route we will do 1" matte white penny tile).
  3. Tile the tub surround, forget the wall portion behind the toilet and then just tile the wall the width of the vanity (see photo attached for what I mean).

Here are some inspiration photos:

Vertically-stacked subway tile for tub surround:

Modern Bathroom · More Info


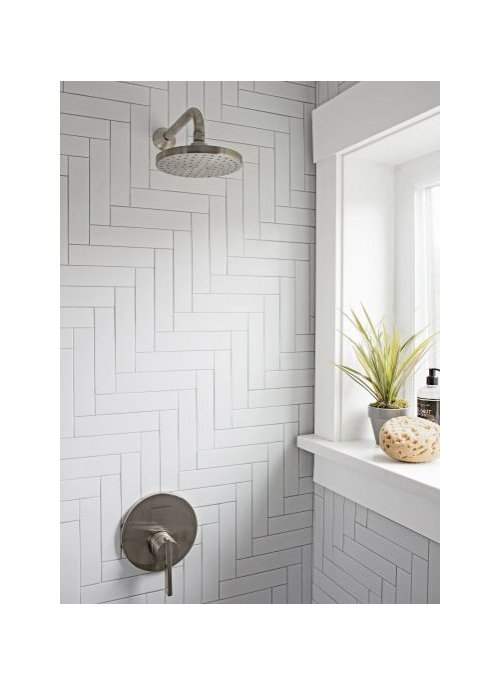
OR 90 degree herringbone for tub surround (although this looks like a 2" x 12" perhaps??)


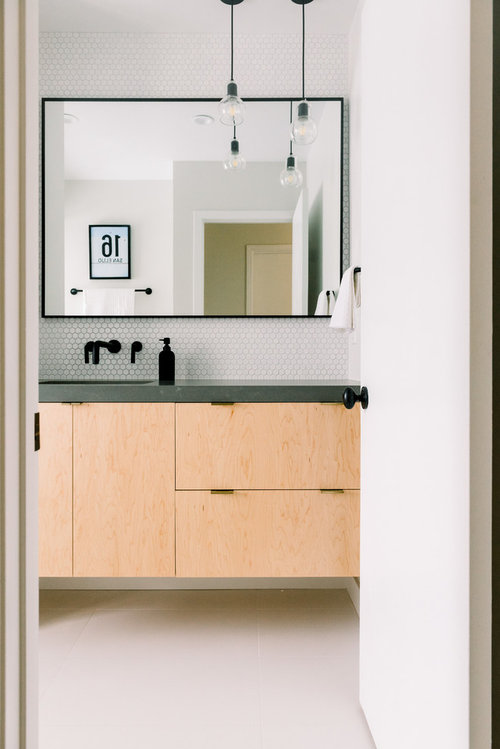
Penny tile behind vanity but is the entire wall and floor too much of it?

Henry's Place · More Info


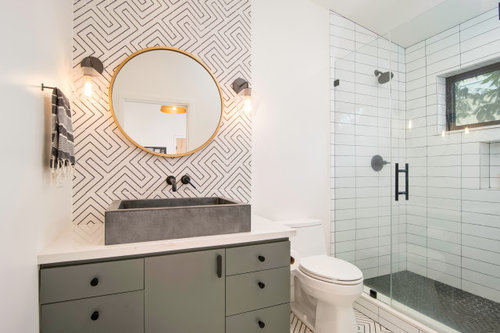
Option #3: I had never considered this but found this image and actually don't mind the look where they tiled the floor and then just the section behind the vanity in the same tile. That being said, we have not put electric in for wall sconces (just 1 vanity light above mirror) which is why this perhaps works so well??


Midcentury Modern - Harlan · More Info


My biggest concern is having it end up like this (sea of tile). Definitely too busy a pattern and also think the darker grout was a poor choice here perhaps but all I know is that I just could not deal with this.


Kiyot Way Remodel · More Info


Anyhow, any of you folks with design skills please let loose!

Comments (13)

  • 3 years ago
    last modified: 3 years ago
    I love your stacked subway tiles with the white grout, very nice- but on the main wall in this narrow bath, I'm afraid it would feel like actually being IN a subway. Maybe not.

    You could go with a wallpaper for the same dramatic effect. Do all three walls. It's very expansive. Just not geometric.

    Sarah Locke thanked tracefloyd
  • 3 years ago

    ^ agree — it is a small space so I think not chopping up the walls is good, several of the inspo photos have very tall ceilings which is different than your space so just something to keep in mind -


    if it were me, I would probably just tile the niche to the ceiling and leave it at that - then paint the walls a color that blends with the tile since low contrast can help a smaller space


    do you have a tile pro for the penny tile? they can be notoriously hard to deal with (lots of posts on the forum about it) - love the simple white tile you chose!

    Sarah Locke thanked la_la Girl
  • PRO
    3 years ago

    Since it is a small room I might suggest tiling all walls to give cohesion and to visually expand the room.

    Sarah Locke thanked Norwood Architects
  • 3 years ago

    I, too, have a small 5 x 7 bath in my 1939 home. It came with tiled walls surrounding the tub, and the rest of the walls tiled half way up behind the toilet and the sink (console with metal legs.). I replicated that when we had to do a tear out 9 years ago. So….tile in the tub alcove (white subway), and all around the room. To my windowsill level, providing a backsplash for my sink. My flooring is a small marble herringbone. I painted the walls a pale blue/gray. Ceiling white. I would advise you NOT to use penny tile on the floor or up the wall unless you have a fabulous tiler who can set tile so that you cannot see the seams between every panel of tile. Rather, use a hex, or a herringbone, etc. I love our bath. I do think your room, given its small size, needs the breathing room of drywall on the top portion of your non shower/tub walls. Good luck!

    Sarah Locke thanked ptreckel
  • 3 years ago

    I love your stacked white tiles for the tub area and the floating vanity idea. White penny tile floors will keep the room bright and add some visual interest (heed above warning for la_la girl) and leave the rest to be painted. An “all white tile room” can get too sanitized and boring. Leave some area for paint or wallpaper.

    Side sconces are better lighting for makeup, which is why so many people prefer. More flattering.

    Sarah Locke thanked RedRyder
  • 3 years ago

    The inspiration pics are of bathrooms much larger than yours and with taller ceilings. The various tile layouts won’t lok as good in your smaller space. The groutlines, no matter how subtle will feel too busy. I vote for tile in your tub/shower area and that is all.

    Sarah Locke thanked Kendrah
  • 3 years ago

    Thank you all so very much for all the feedback. From what I have read, the consensus is:

    • tile the tub surround with in the stacked subway tile pattern, to the ceiling
    • keep some drywall/don't tile the whole room/tile just the floor and tub
    • I had considered wallpaper at one point so may do that on the vanity/toilet wall only. Since this is something somewhat easily done after the room is completed, I think we will go with just paint for now and then add this if we find the space to bland afterwards.
    • hire a pro if we do penny tile on the floor (I had heard that penny tile is notoriously challenging to set right and have seen, on this site even, terrible examples with visible seams)

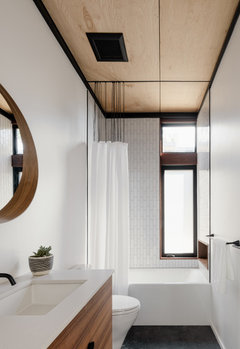
    I did find this inspo after posting and although this clearly has much taller ceilings than ours, I think the width is identical (assuming it's a 60" alcove tub in there). I adore the recessed/integrated shower curtain idea. It will help provide the illusion of higher ceilings by drawing the eye upwards and not breaking up the vertical space. I was actually loathing what to do for a curtain rod (I, in general, don't love tub/shower combos but with the other full bath in the house being a walk-in shower and our limited space, the combo it was!). I will clearly not do the ceiling treatment/crown moulding as we just do not have the expanse for it to be effective. Only wish I had done a black window now...


    Hope I have that all correct - thank you again everyone for the input!


    Plus House · More Info


  • 3 years ago

    Why not 12"x24" tile for the floor? We have a small bath and it looks great. The simple floor is fantastic and feels twice as big. We had a small hex floor and it was soooo busy.

    We installed a floating vanity...what a difference it makes in the appearance of more square footage. A pedestal sink would have a similar effect.


    Sarah Locke thanked tracefloyd
  • 3 years ago

    Thanks for the suggestion Trace! Given the last photo I found, I think we will be going with a medium (7"?) matte black hex tile with black grout. I think the solid colour will give the floor an expansive feel similar to the effect of your suggestion (large format tile) but with just a little texture/something interesting for an otherwise simply designed room. Plus I went out and bought the black hex tile this AM - lol! Thanks again for the suggestion re: keeping the floor a quiet space.

  • 3 years ago
    last modified: 3 years ago

    I'm so glad.

    Your choices sound phenomenal. Our bath is white except the gray floors. White paint and white marble...so gorgeous. Natural wood birch cabs, tho.

    Are you getting black fixtures? Wow, that would be spectacular.

    Sarah Locke thanked tracefloyd
  • 3 years ago

    Yes to black fixtures. Your bath sounds beautiful too (can see it in my minds eye)! Thanks for your help!

  • 3 years ago

    Can’t wait to see how it looks when it is done! Please post photos for us to see (and admire!)

    Sarah Locke thanked ptreckel
Sponsored
NME Builders LLC
Average rating: 5 out of 5 stars2 Reviews
Remodeling Company in New Albany, Ohio