Software
Houzz Logo Print
lef2009

I'd really appreciate some help with an Ikea kitchen.

3 years ago
last modified: 3 years ago

I am trying to redo a small kitchen with Ikea cabinets. It's only 9x11 and (as you can see in the attachment) it has three doorless doorways that are essential to the flow of the house, so none of them can go away. There's only one window and we'd like to leave the sink there, but I'm having difficulty figuring out how best to do that without creating useless space in the upper right hand corner (below).

The plan below -- with a 36" sink cabinet about 18" from the top wall is the best I've been able to do. (The cabinets next to the refrigerator are tall; everything else is standard base and wall.). I am wondering if I could use Ikea's 47" blind corner base and put a sink on the right side. The space in the corner would be of limited use, but it wouldn't be completely useless.

If that's unrealistic and I were to keep this 36" cabinet, is there a hack that would let me use 3 12"-wide doors -- the left one would be mostly hidden (and would not open, of course), but the other 2 could open. Is this crazy or possibly do-able?

Thanks for any thoughts you might have on this!


Comments (11)

  • 3 years ago

    Where do the openings in the wall on the upper left and top lead to?

    lef2009 thanked cpartist
  • PRO
    3 years ago

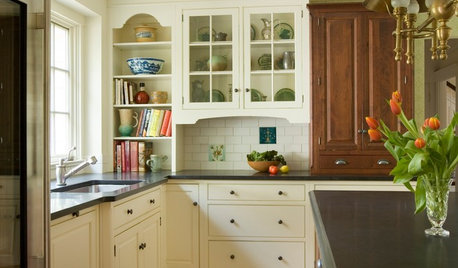
    Reminds me of several kitchens I have done in an older 1940s neighborhood (Cape Cod Homes). You can certainly do IKEA, but the line is limited. I think you cann design a better kitchen if it's framed. In the small kitchens that I have done in the Cape Cod neighborhood, we did "Framed cabinets" with a 36x36 corner sink.....18" dishwasher, 30" cooktop with an undercounter single oven. You could also do a free standing range....which is what one client chose to do.


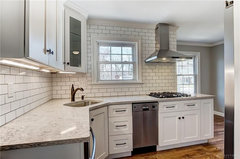
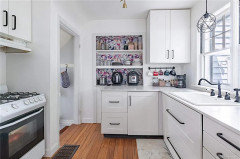
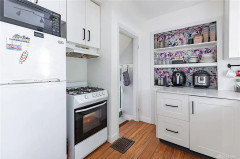
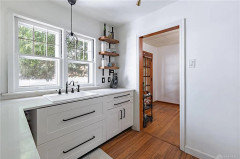
    Here are a few from that neighborhood. These kitchens are all about 8x9 with a window and a dining room door and a door with a step down to basement door and garage door.


    This was a flip house....removed wall to dining room.

    J&K White Shaker - Dayton OH · More Info


    This was done 21 years ago.

    Small Kitchen - 8' x 9' 72 SF · More Info


    Small Kitchen - 8' x 9' 72 SF · More Info


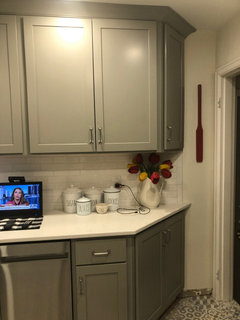
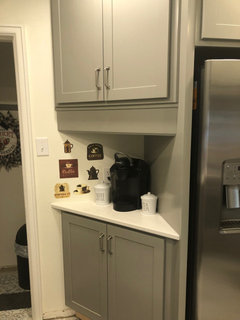
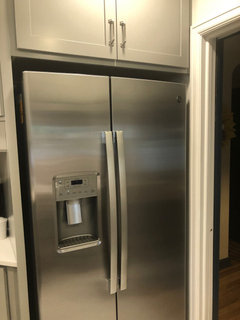
    Here is an IKEA kitchen in the same neighborhood. It's beautiful too....but no dishwasher and range area has no countertop space.


  • 3 years ago

    The problem is that the blind corner cabinet needs 24" of depth in the blind area and forcing the 36" sink so far over the the left means, like you say, that you only have 18".


    There's nothing to attach the 3 12" doors to - but if you were creative you could come up with something.


    Are you married to the 36" sink base? do you NEED a sink that big? My gut tells me that srinking the sink and increasing your counter space between the sink and the range (super valuable real estate) would make this so much more functional and you could then use that blind corner cabinet.


    Current set up has that area to the right of the dishwasher (?) a little bit of a no man's land and it won't be used much. Shrink that, shrink the sink / sink base and maximize the area to the left of the sink.

  • 3 years ago
    last modified: 3 years ago

    Yes, you can put a sink in an IKEA blind corner base. In fact, you can put a sink in practically any base cabinet that doesn’t have drawers.

    However, the IKEA blind corner uses full height 21” wide doors, so when you open your cabinet, you will see the bottom of your sink. You will probably want to mount a cover panel inside the door that hides the bottom of your sink from view when the door is open, but that is easily doable.

    Note: you are replacing a cabinet that will end 54” from the perpendicular wall with a cabinet that will end 47” from that same wall. You can either opt for a smaller sink or hack the corner base to use bigger doors.

    The blind corner is pretty easy to hack, so you can pull it out and use 30” door/drawer sets on it.

    lef2009 thanked bry911
  • 3 years ago
    last modified: 3 years ago

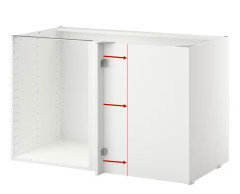
    Here is how I would use the IKEA blind corner base in your kitchen (if that is the route you want to go). You want to hack the door size by cutting down the blind side and pulling the cabinet out of the corner a bit. Then use the doors for the 30" cabinet (either full height or partial height with a fixed drawer). You can then move the 47" base exactly where your existing 36" base is and gain another 11" of storage while using the same size sink. You will have to use the metal brace from the 30" cabinet but I suspect there are extra braces laying about at IKEA.

    This is a pretty easy IKEA hack because the door attachment is separate on the blind corner. Here is an illustration.


    lef2009 thanked bry911
  • 3 years ago

    Responding to cpartist: the opening on the bottom of the sketch goes to the living and then the front door. The next one, going counterclockwise, goes to a small hallway that leads to the BRs and also to a stairs to the basement. The last one -- on the upper right of the sketch, goes to the DR.

  • 3 years ago

    Responding to the Kitchen Place. Yes, it's a cape, but from the 50s and not the 40s. You did some wonderful work there. Rethinking sink placement.


  • 3 years ago

    Thanks, just_janni. I think you're right about a smaller sink. I'd still have to find a way to stabalize the 47" cabinet, but iit ought to be possible.

  • PRO
    3 years ago

    Small kitchens are the least suited to stock cabinets with all those size limitations.

  • 3 years ago

    Hire the best cabinet maker/contractor pro crafts-person with lots of experience you can find doing kitchens in your town/city. I've seen magic worked by the folks who actually do the cutting and installing. Finding this person is more important than all else. It might cost but will be worth it.

Sponsored
Hope Restoration & General Contracting
Average rating: 4.7 out of 5 stars35 Reviews
Columbus Design-Build, Kitchen & Bath Remodeling, Historic Renovations