Software
Houzz Logo Print
webuser_521738976

Corner fireplace with low ceiling

3 years ago
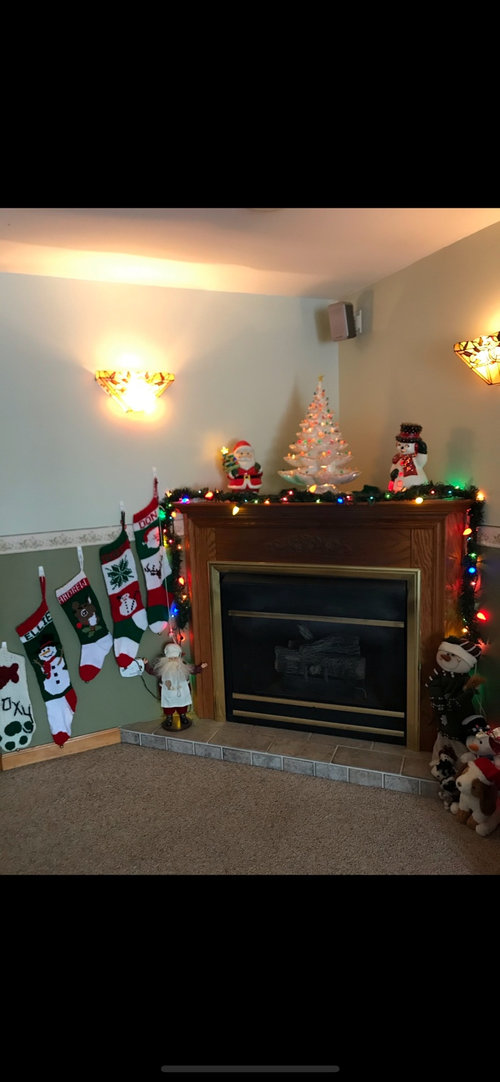
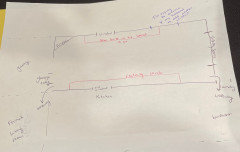
I’ve read a lot of posts on here and found that the consensus is that most people don’t like corner fireplaces. I’m currently remodeling a family room that was an addition on my house before purchasing. It’s a long rectangle that is 23’x13’ with 7’ ceilings. My husband currently has the room ripped down to studs so we can essentially move where the fireplace placement it, however with garage access on the left of room and sliding doors on the right, it doesn’t leave many options other than keep it in the corner or sacrifice built in space and put it on a wall.

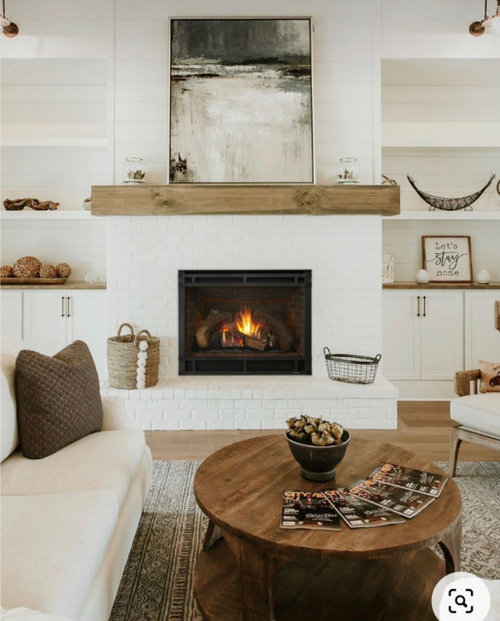
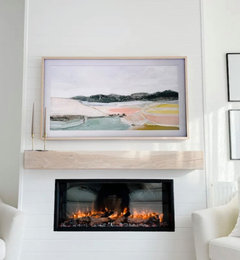
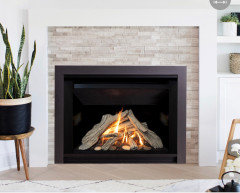
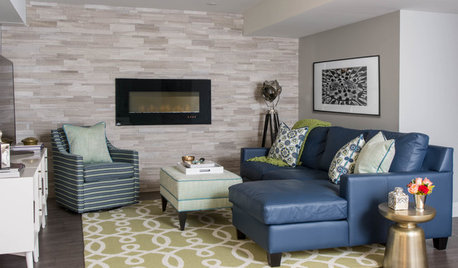
The old fireplace wasn’t vented. When looking at similar size vented options, the pipe would have to be so far up the wall it wouldn’t be possible for a mantle and it would have to be stone to the ceiling. There is a possibility of a slightly smaller option that, it installed on the ground, would give the clearance to have a mantle and shelf. The second picture is the fireplace I was looking at and I’d like light stone and a light wood mantle like the 3rd picture with a shelf that extends to the corner as the original fireplace.

Is this something that would look good design wise? I’m worried that fully enclosing that wall to accommodate a larger fireplace will make the already small room look even smaller. Would it be ok just to do hardwood right up to the fireplace or would there need to be a transition?

Thanks so much!

Comments (18)

  • 3 years ago

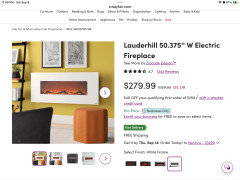
    For a low ceiling, I suggest a short wall hung plug-in electric fireplace like this one, add a mantle if you want to hang holiday stockings. This design does not require a hearth. Other fireplace designs may require a hearth for fire safety reasons. Also, check your local building code for installation and hearth requirements.

  • 3 years ago
    last modified: 3 years ago

    An electric fireplace could be a good option and this video might help construction wise. https://m.youtube.com/watch?v=0iFMAsPZ-PU


    Suggest painting walls and fireplace the same light color.


  • 3 years ago

    When was this room added? Was it permitted and inspected? Unless it's in a basement, code requires 8' ceilings.


    Di you need a fireplace? Maybe choose a different focal point - a view or TV.

  • 3 years ago

    The fireplace is the only source of heat in the room. Since it is a source of heat, we’d like to stay with gas since it is much cheaper to run than electric. If we were to add baseboard along the wall, it would take away space in the already small room. The addition was done prior to our purchase of the house of 2012. I guess my husband says that the ceilings are slightly under 8’. I’m not sure where the other measurement came from. It’s a first floor room that was added on the side of the house to add a garage and master bedroom above. Because the master was recently remodeled, there is no way to increase the ceiling height. I guess you’d consider the room to be a den or small family room. It’s a step down from the main area of the house and pretty isolated. I tried my best to provide a visual. If you stand at our kitchen sink, you can look down into this room through what used to be the old window on the side of the house before the addition was built. We don’t want to cut off any access points to the room because it allows us (and more importantly our kids) to run a full circle around the downstairs. Our previous set up basically had a wall of couches on one side and shelves and tv stand on the other. I was considering getting a frame tv and mounting it on the wall to the right of the window, but when we played around with it, it just seemed disproportionate to where the couch would need to be. Although there isn’t a view out this window (our neighbor’s house is probably 10’ away), I think an additional window would make it more proportionate and add more light. I’m considering having the glass frosted so we get light without staring at that house during the day. We don’t really watch tv during the day so the light wouldn’t affect the tv. I’m looking for a window treatment that can be closed at night and draw attention away from the window to the tv. Thanks for your help! Sorry for so many questions. My husband started tearing down this room before we finished the front living room and I’m back to square one on front door ideas there. I guess I’ll have to create a different post for that one!🙂

  • PRO
    3 years ago

    Janky illegal construction needs to be made legal before you consider decorative additions.

  • 3 years ago

    I know you say “I read that people hate corner FPs”……some do, but to you hate them? Yours might not be the most stylish and updated version, but you can remedy this by replacing it. With your layout and proposed new window I don’t see too many options here. We have 2 huge FPs in ours house, and it makes furniture placement and Tv viewing challenging; I often think a smaller, corner FP might be nice….Definitely follow the advice to make everything legal!

  • 3 years ago

    The additional information is helpful; thanks for that. We don't know that it's "janky or illegal"; it may be permitted basement space. The fact there's no heat suggests that may be the case.


    It sounds like you need heat, not a fireplace. It actually sounds like, space wise, you'd be better off without the fireplace. Perhaps contact an HVAC company to see what your options are.

  • 3 years ago

    We actually like the corner fireplace. It’s a cozy little room that we sit in at night to watch tv and sit by the fireplace in the winter while our kids play in the backyard in the snow. I understand that it will never be an ideal room to design. I’m honestly happy to no longer have the green paint and border and look forward to nice smooth walls. My husband is not interested in adding another window. There is a supporting beam and roofline where it would make sense spacing wise. I still think it could work to add one on the far right of the wall and hang a tv between them.

    My biggest concern was making it a full wall to accommodate a vented unit. It’s looking like I can get a smaller unit that will still allow for a shelf. I’m not sure if the construction is “janky or illegal” and I didn’t play any role in the additions. All I know is that our house was built in the 1890s and there have been at least 5 additions that have been added over the years. My husband has slowly renovated each room since the only source of insulation between the plaster and old slat walls were a few old newspapers. He’s made every effort to make things up to code and only needed to add a temporary extension to extend our railing while opening up a wall in order to pass inspection and appraisal when we reconsolidated our mortgage.

    I also reached out since the room is currently down to studs to see if it would make sense to possibly move the fireplace. However, I don’t really see what we’d gain. We could move the couch to that side and get a corner sectional and have the tv on the opposite wall, but one perk of having the tv where it is is that it can be seen while washing dishes or working in the kitchen.

    Thanks for your suggestions for HVAC company. When we replaced our heat to forced hot air baseboard, we didn’t include this room since the fireplace always supplied an ample amount of heat. It even heated our whole downstairs while the baseboard was ripped out while we remodeled other rooms. I know we can easily get a split heat/ac unit for the wall, but I’d prefer to look at a fireplace and we don’t have a need for the ac since we’re not here in the summer.

  • 3 years ago

    The old “gas” fireplace is not vented. Surprising me. After googling I found there are ventless gas fireplaces that are permitted in all states except California. Since your house is older and fireplace of uncertain age I would strongly urge a carbon dioxide detector in that room if you have not already done so. And all other spaces as recommended by fire department. I would also reconsider an ac/heat split. I resisted because of appearance but love mine. Very energy efficient cutting my oil bills. Best of all using during the shoulder seasons. Can heat that 1 room without turning on the house heat and have heat/ac for those June and September surprising weather shifts.

  • 3 years ago

    You left out that you are only here in winter🤷🏻‍♀️?..that would imply that less windows are better unless they are double paned…. and that effective insulation is really at the top of the list for maximum comfort in the home..plus… ceiling fans to circulate the heat downward may not be possible with such low ceilings…add to that that the only heat source(?) is at one end of a long narrow room?..also unclear what “had to add a temporary extension to extend our railing in order to pass inspection and appraisal” means?…a scale drawing with accurate measurement and accurate window and door placements would be a help as well

  • 3 years ago

    I still need to take pictures of the rest of the room. I convinced my husband to add a second window to make it more proportional and add more light. It will be double paned.

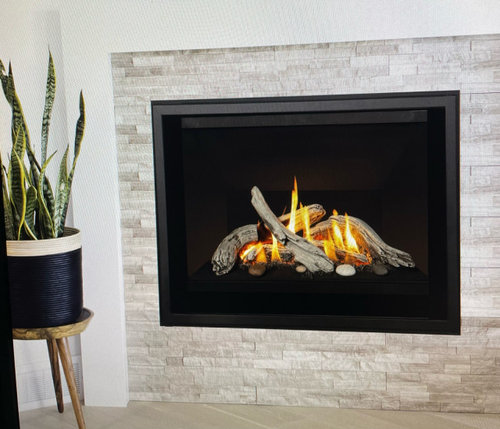
    This is the fireplace that we’re going with. It has to be installed flush with the floor to give us the necessary clearance to have it vented and be not too high for a mantle and shelf. The fireplace company is telling me there is no problem having hardwood in front of it. Has anyone experience otherwise?

    I plan on doing light stone and a wood mantle with shelf. My current question is, can I still have sconces on the sides like in the original picture? Obviously not that style, but something simple to uplight the area? The room has recessed lights, but I prefer softer lamp lights and up lights and we’d always have the sconces dimmed lightly when watching tv to give the room some light. If not sconces, any other soft lighting options you can suggest? I’m still figuring out the long wall, but it will have cabinets/book shelves that pretty much run the length of the area with a frame tv between 2 windows.

    To answer some other questions, we didn’t choose the unvented fireplace, it came with the house. That is why we are replacing it with a vented option. I mentioned the railing work that my husband did in another room to just clarify that we’ve made every effort to bring our house to code and pass inspections.

  • PRO
    3 years ago

    Where I live ventless gas FPs are not to code and IMO should never have been allowed.

  • 3 years ago

    I love a fireplace to heat the room that you spend your evenings in watching TV.


    I also like to watch tv without the fireplace being directly below the TV, making the TV too high and for me it is distracting to have the fireplace burning while watching TV. I like a corner fireplace or a fireplace that is on the wall beside the TV wall so the warmth comes over your legs while watching TV.


    Since the main purpose of this room is watching TV I would place the fireplace where it will function as a heat source and not interfere with the main purpose and functionality of the room.


    Those who hate corner fireplaces seem to love a TV over the fireplace,


  • PRO
    3 years ago

    I am not a fan of a tv over a fireplace so the corner fireplace ( or corner tv ) seems to be the best layout in a smaller space. That way you can watch tv and enjoy the fireplace at the same time.

  • 3 years ago

    Thank you. We don’t plan on putting the tv over the fireplace. We plan on hanging it on the long wall to the right of the fireplace between two windows. And I agree about the ventless fireplaces. I don’t know what the previous owners were thinking. We had a carbon monoxide detector in place while we ran the old one. I so look forward to a new vented one that actually has a thermostat and not just high/low setting.

  • 3 years ago

    i like corner fireplaces.

  • 3 years ago

    Ventless fireplaces are not to code in WA state and a dangerous idea. And 7 ft ceilings are acceptable also.