

replacing top cabinets with different style?
3 years ago
Sort by:Oldest
Comments (7)

Related Stories
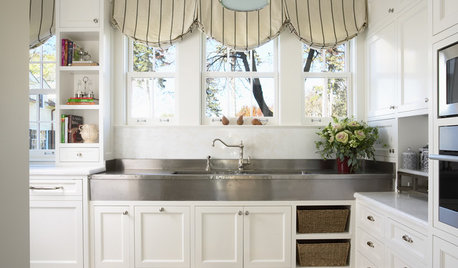
KITCHEN DESIGN8 Top Hardware Styles for Shaker Kitchen Cabinets
Simple Shaker style opens itself to a wide range of knobs and pulls. See which is right for your own kitchen
Full Story
INSIDE HOUZZTop Kitchen and Cabinet Styles in Kitchen Remodels
Transitional is the No. 1 kitchen style and Shaker leads for cabinets, the 2019 U.S. Houzz Kitchen Trends Study finds
Full Story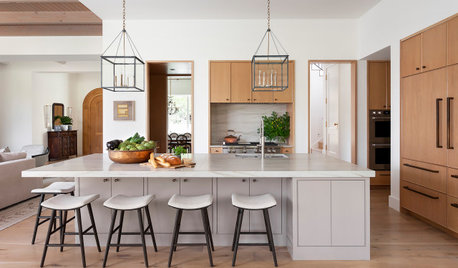
KITCHEN DESIGNTop Styles and Cabinet Choices for Remodeled Kitchens
Shaker-style cabinets, often wood or white, are popular with homeowners, the 2021 U.S. Houzz Kitchen Trends Study shows
Full Story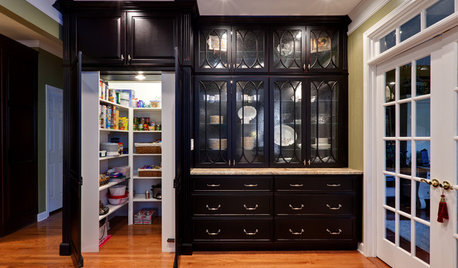
KITCHEN CABINETSTop 6 Hardware Styles for Raised-Panel Kitchen Cabinets
Whether you're going for a furniture feel or industrial contrast in your kitchen, these pulls and knobs will put you on the right track
Full Story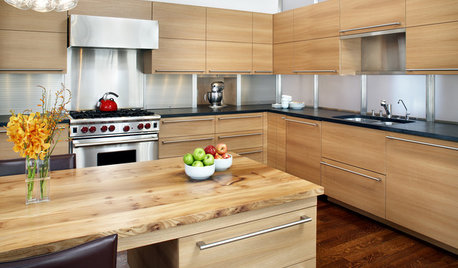
KITCHEN DESIGNTop 9 Hardware Styles for Flat-Panel Kitchen Cabinets
Accentuate this simple cabinet style to best advantage in a modern or contemporary kitchen with the right pulls or latches
Full Story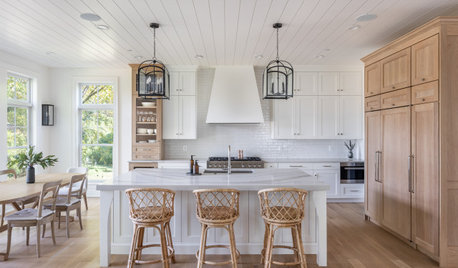
DATA WATCH10 Top Kitchen Design Trends for Cabinets, Countertops and More
See the latest colors, styles and materials for popular kitchen features from the 2024 U.S. Houzz Kitchen Trends Study
Full StoryLATEST NEWS FOR PROFESSIONALS10 Top Kitchen Design Trends for Cabinets, Countertops and More
See the latest colors, styles and materials for popular kitchen features from the 2024 U.S. Houzz Kitchen Trends Study
Full Story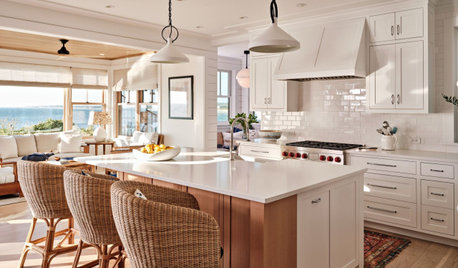
LATEST NEWS FOR PROFESSIONALSSee the Top Trends in Kitchen Cabinets, Countertops and More
Get the latest colors, styles and materials for popular kitchen features from the 2025 U.S. Houzz Kitchen Trends Study
Full StoryDATA WATCHSee the Top Trends in Kitchen Cabinets, Countertops and More
Get the latest colors, styles and materials for popular kitchen features from the 2025 U.S. Houzz Kitchen Trends Study
Full Story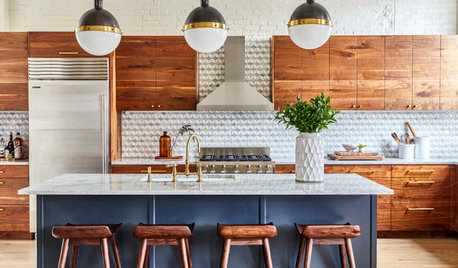
KITCHEN DESIGNSee 1 Kitchen Style With 5 Different Woods
These transitional-style kitchens show off the beauty of white oak, walnut, cherry and more
Full Story
Sponsored





Sarah KimOriginal Author
apple_pie_order
Related Professionals
Little Rock Interior Designers & Decorators · Elgin Interior Designers & Decorators · Canton Interior Designers & Decorators · Roswell Interior Designers & Decorators · Rapid City Interior Designers & Decorators · Saint Marys Architects & Building Designers · Sierra Vista Architects & Building Designers · Des Moines Kitchen & Bathroom Designers · Tampa Kitchen & Bathroom Designers · Carbondale Kitchen & Bathroom Designers · Waterbury Kitchen Remodelers · San Diego Kitchen Remodelers · Dayton Custom Countertops · Miami Custom Countertops · Everett Custom Countertopskandrewspa
Sarah KimOriginal Author
Jenny
AnnKH
Quicklok Cabinets