Software
Houzz Logo Print
robertgoulet

dining room table/layou

3 years ago
last modified: 3 years ago
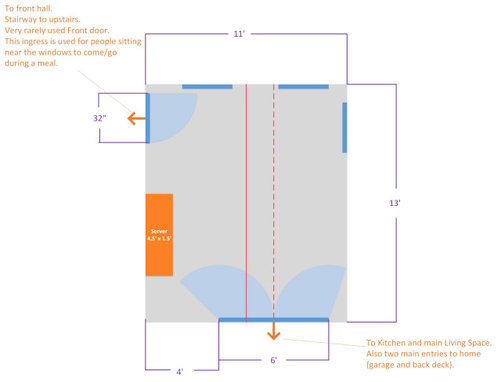
Looking for help picking furniture size/placement for our dining room. We use the room for hosting family gatherings and holiday dinners....where we are usually around 7-10 people (but sometimes might be up to 12)

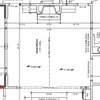
I feel like it is an awkward space because of the size, the french doors, and how nothing seems properly centered (solid red line is the center of the room....windows not centered on that. Dotted red Line is the center of the doorway (main ingress/egress to the room)


Removing the french doors is not really an option as we close the room off to guests when we have someone over sometimes (the rest of the first floor is totally open) and we close the room for much of the winter to save on heating costs.


The room overall is 11x13...the french doors are 6', and right now there is a server in the room (shown on the left wall) which is 4.5'x1.5'. If it were going to dramatically change the look/feel/functionality of the space to get rid of the server or replace with something different, we probably could but do benefit from the storage and from having a place to put dishes of food during a meal near, but not on the table. You can ignore the green dotted line, that was just me trying to think of how much space do we really have to work with (that box is 11.5x8.75)

Welcome any suggestions on layout/furniture dimensions etc.


Comments (7)

  • PRO
    3 years ago

    That is no help whatsoever . We need a to scale floor plan all measurements clearly marked along with windows, doorways where those lead . Every item that cannot be moved marked .So you need tis space for dinners but you close what space off for the wunter . I need some clarity . Post the new floor plan here in a comment DO NOT start another post. Add answers here also in a comment.

  • 3 years ago

    This is to scale. I can add the dimensions which I mentioned in my post to the image.


    Are there any dimensions missing from my post that you were looking for?

  • 3 years ago

    It sounds like you haven't just moved into this house. What are doing currently? Are you looking to buy a new table? If you are already using this room, tell us what size table you have now. How do you accommodate 7 - 10 people now? How wide is the French door opening?


    My dining room is 12' X 15' and I have a table that is 72" X 42" which seats six comfortably, two on each side and one each at the head and foot of the table. I have a leaf I can add to fit two more people, but the opening between my living and dining rooms is wider than yours looks so no one is going to bump into a wall pulling a chair back. I'm not sure how you would be able to get a larger table than mine to fit in your room and seat 7 - 10 people. But how many people you can fit around a table does depend on the size of the chairs.

  • 3 years ago

    here is the revised diagram that includes the dimensions which were described in the original post.


    In regards to use of the space. I was just trying to indicate that removing the french doors from their hinges is not an option. the reason its not an option (though thats not really relevant) is that while we use the room for a week or two around christmas, a few days around thanksgiving, a week or so around easter, and a few days here and there....for a majority of the time during the winter, the doors are kept closed...so taking them off the hinges and leaving an open doorway would not be a good option for us.

  • 3 years ago
    last modified: 3 years ago

    @kandrewspa


    We already live here, have for almost 10 yrs.

    We currently have a pub height dining table that is about 4x5 that I made myself many years ago. When we have bigger groups we have a couple 4' folding tables that adjust up to almost the same height as the home made table, we extend them off one end of the pub height table (toward the open french doors)

    We want to buy a real dining room (set) table (or make one I guess) that is conventional height and would like to figure out optimal spacing/layout etc for the room before making that investment.

    When we have these meals now, the room is very tight...(in part due ot the 4' width of our current table(s). There is also a "chandelier" hanging in the true center of the room which is a pain because during these big meals, we align the table closer to the wall with the window (away form the server) so the extension aligns better with the open french doors. I would move the chandelier or get rid of it entirely and replace with recessed lights or something if I was more confident in what the right/best layout for the space is.

    French door opening is 6'


    Do you have any other furniture in your dining room @kandrewspa? We do benefit from the storage space provided by the server (and having a place to put the turkey etc to save room on the table) but given that our room is a little tight, maybe we need to reclaim that extra 1.5' of width.

  • 3 years ago
    last modified: 3 years ago

    Hopefully some of the other pros will weigh in (I am not one) - I would be tempted to get an oval table as I feel like it's easier to add people on the corners with an oval. You could get one with a leaf and then play with shifting the table so it's on the diagonal in the room when you need it extended?

    It would help things if you could leave the French doors open when you have guests and the table is extended - FWIW in a previous home, I would slip a set of French doors off their hinges and store them in the garage for Thanksgiving dinners - just gave us some much more room and was an easy, reversible change

    when I am buying furniture, I will use cardboard boxes and chairs to mock up different sizes so I can see how it feels in the space - that is something you could try

    I love a chandelier in a DR - it creates such nice light and so much intimacy - if it were me, I would leave the chandelier in the right place for daily use and then when I had guests and needed to shift the table I would leave it off and light the table with small rechargeable stick lamps and candles (I'd swag up the chandelier if it got in the way) - I would not give up a daily chandelier for guest dinners but that's a me thing

  • 3 years ago

    Good point about keeping the doors open. That's definitely an option and something we do today. I was actually looking this morning at quick release hinges to see if I might be able to swap out the hinges to make removing the doors less of a chore...


    Not sure how much space it actually buys me though. As long as I'm able to open them all the way and leave them open for the duration of our holiday gatherings which we do... They don't take up a ton of space.