Software
Houzz Logo Print
denisejimenez

help with front elevation

3 years ago
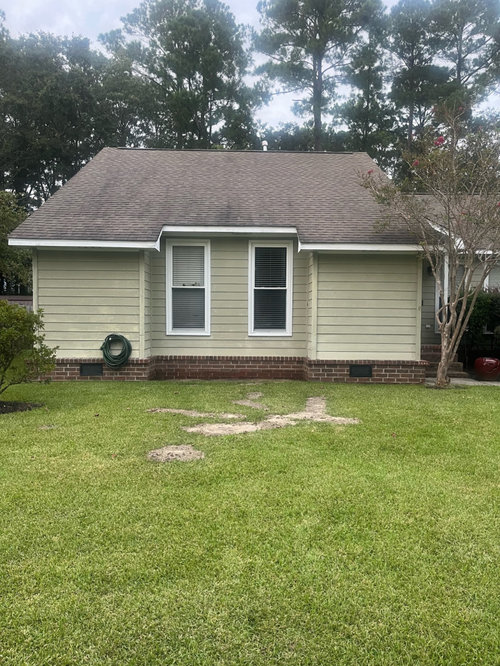
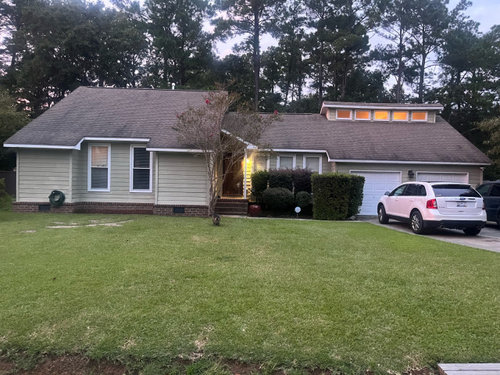
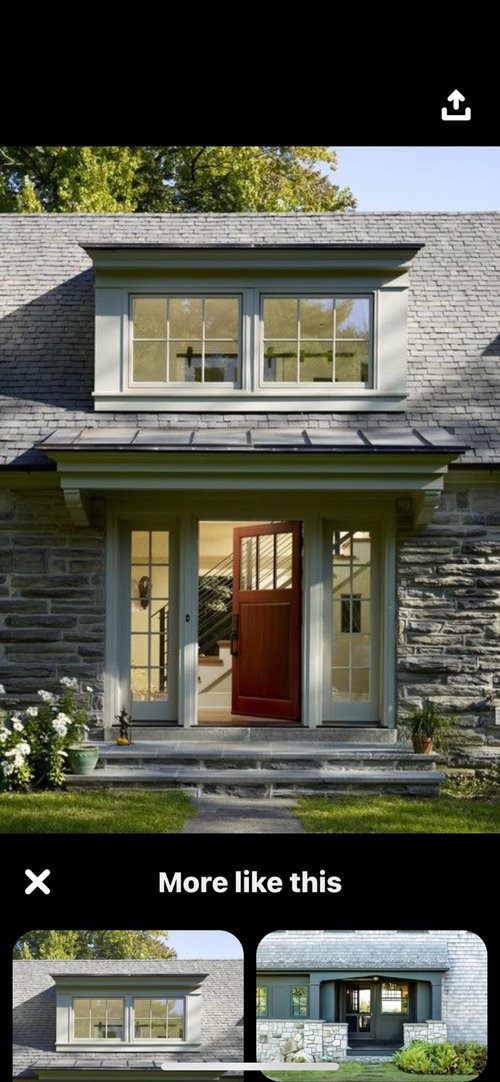
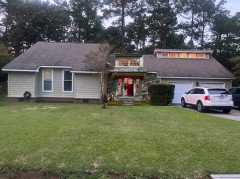
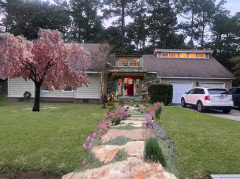
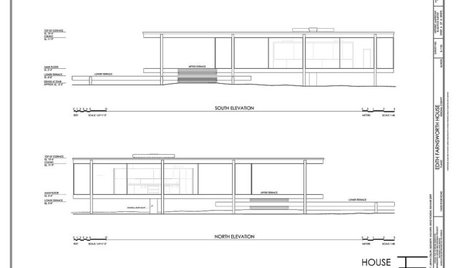
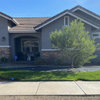
Would love expert advice on how to improve the front elevation of my home to look more like the inspiration picture. The two pictures are the current front elevation. The 3rd picture aligns better with my style. Note…I have a very talented contractor ready to make changes I just don’t know what changes to make.

Comments (30)

  • 3 years ago

    Landscaping & perhaps, some new hardscaping is what’s needed … changes via paint, exterior light fixtures, front door , etc.

  • 3 years ago

    Thanks…we are open to structural changes as well.

  • PRO
    3 years ago

    You've shown a couple of keyhole images as your inspiration. Find several houses you like, then take them to a designer for a remake of your place.

    Doesn't your contractor know someone?


    And a house picture taking tip. Standing directly in front is almost never the best spot. Standing off to the side -- maybe the corner of the lot usually works.

  • 3 years ago

    Your house has a modern style. The images you've shown are very traditional. It's unlikely adding some elements from those pics to your house will make it look like anything other thana mishmash. I'd recommend going back to look for some inspo pics that have some similarity to your house.

  • 3 years ago
    last modified: 3 years ago


  • 3 years ago

    is that your goal? to move the entrance to that indented area with the two windows.

    I say go for it!!!

  • 3 years ago

    No…not necessarily…the goal is to make it more traditional looking …like the style of the picture

  • 3 years ago

    i think your biggest problem is the landscaping. The small tree is blocking the doorway and the existing bushes have outgrown the space. Start over with a mix of flowering and evergreen bushes, perennials ans native trees. Accentuate what you have which is very good.

  • 3 years ago
    last modified: 3 years ago

    Personally I'd leave the structure alone. Play up the modern style with new garage doors, a better siding color and fabulous landscaping & walkways.

  • 3 years ago

    Does the interior work for you? If it doesn't, maybe it's time to move. We're all attracted to a certain type of house and I don't know that you can change what you're attracted to. The roofline and clerestory windows say the house is modern. In order for it to look traditional you would have to change the roofline, which would be a very bad idea from a financial standpoint.


    Maybe the issue is the house lacks a welcoming element that you're missing? I agree with the previous commenters that changing the landscaping could pay big dividends. Pay particular attention to the entry. Engage a landscape designer so you get it right. This is where you have the potential to create the feeling you're hoping for. Your house isn't aggressively modern, so you can warm it up. Replace your garage doors with something in a wood look, but do not lean too traditional in their styling as there is nothing to be gained by fighting the overall style to create Frankenhouse. As long as there are things you love about the house you can make it work for you.


    If you decide you must make sructural changes, I urge you to engage an architect. A talented builder is only as good as the drawings he's given to work from. Builders in general are not artists, they're craftsmen. This is not to diminish their talents, but if they were artists they would be practicing architects.

  • 3 years ago

    Are you more attracted to the windows with grills or to the stone walls and porch?


    I would start by removing the large shrubs and the small tree that's too close to the house. If you prefer to trim the shrubs instead, prune the shrubs so that their tops are about a foot below the window sills.

  • 3 years ago
    last modified: 3 years ago

    Is the house a remodel-expansion? It looks like originally might have been a 1 story Cape-Cod like house that somebody made a 2 story house with a bigger garage. Any indication the garage was originally on the left side of the house? Curb cut?

    Appears, too, that you can't get close to what you want without moving your front door, and making significant alterations to the left side windows, so without knowing what's behind those windows and whether the functions of those rooms and windows can be changed, hard to advise.

    I can envision facade and landscape changes to doll up the house front so it becomes more "cottage" -- traditional cottages have all sorts of quirks, and were frequently added on to and remade for practicality without regard to symmetry --- but even presuming your contractor is as talented as you say, you run the risk of ending up with something "mock" that is totally out of character with the location of your home.

  • 3 years ago

    What is your budget?


    1. One huge difference is the beautiful and expensive slate roof on your inspiration pics. Is that in the cards?


    2. What is in the room where .your two side by side windows are on the left side of the house? Could you remove those two windows and replace them with french doors that open on to a small stone patio outside that room, or would you never use this kind of set up in that room?


    3. Remove the modern windows in the dormer above the garage and replace them with three windows that are more like your inspiration pic.


    4. Easy - more classic looking garage door.


    5. Your front door shrubs are swallowing your home. Remove them and redesign that area with more of a porch and replace those windows.

  • 3 years ago

    Thank you all for your ideas…
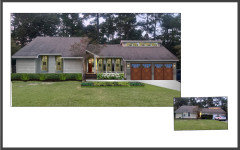
    Thanks Dig Doug’s Designs for your renderings …they help me better visualize options

  • 3 years ago

    Dig Doug's photoshop looked nothing like your house. My bet is that it would be cheaper to sell your house and buy something more traditional than it would be to turn your house into something more traditional.

  • 3 years ago

    Remove all the bushes between the driveway and the front door, and put in low to the ground plants or ground cover. Add roundish flowering bushes to the left and right of the windows on the left to minimize the blank walls you have there. And on each side of the round bushes, but closer to the street, add a clump of tall grasses to add linearity to it. Then for the whole section, make a landscaped semicircle, with lower blooms underneath the windows. I think that would make your home's landscaping look planned, give it some balance and bring more attention to the front door, and your entire house would look polished and pretty. Good luck!

  • 3 years ago
    last modified: 3 years ago


    I suggest you paint all trim the same colour as the siding. Replace the garage doors with wood ones (or paint the same "wood" colour as the front door). Remove all the overgrown bushes by the front door and work on the landscaping.


    Should you wish to do anything more major, I suggest you consult an architect.

  • 3 years ago

    I agree the the place to start is the landscaping, all the current greenery seems to be clustered (and mostly blocking the view) of where you want the main focus- on the entry.
    Have a look at Brick and Batten virtual exterior design - wonderful before and afters. Their website alone might just give you more visuals to help you in your decisions, but their services don’t seem unreasonably priced either.

    https://www.brickandbatten.com/

    Good luck!

  • 3 years ago

    Your house isn't aggressively modern; remove the large yew bush and the tree, and ask your landscape designer to incorporate some stone elements into the fromt, and I think you'll be able to get closer to the feel of the inspiration photo.

  • 3 years ago

    Hi denisejiminez,


    After reading the comments, it sounds like you are open to a lot of potential changes and you may have a pretty good budget. If so, I strongly reiterate the notes from others: Hire an architect. AND separately, hire a landscape architect (its a separate expertise and a contractor for your house won't normally do the design or install).


    Having a budget to work with is great, but it might also mean a LOT of options and a murky set of decisions with many potential mistakes without professional help (i suppose that's why you asked this group!).


    Hiring an architect does add to your process: Interview at least 3 or 4 architects who have experience with remodels, look at their portfolios to see if you like what they've done, interview to see if you like and think you can work with them, talk about fees etc. I'd expect this will take a few months by the time you make a thoughtful decision. Do the same with hiring the landscape architect. The product you'll get will be greatly worth it.


    For the love of god, don't end up letting your contractor make design decisions. When i was looking to buy a house a while back, I saw many where the owners had clearly done just that. And the dimensions were wrong, locations were wrong, poor materials choices (etc, etc, etc). It was just so obvious that these were bad choices. I passed on these houses because despite all the $$ the owners spent, I would have had to start over again with those "renovations". Awful.


    So unless you're just talking about a few minor changes that a lay person can relatively easily envision, hire an architect.


    Best of luck!

  • 3 years ago

    Thanks all for the input…I hear you loud and clear:). Bushes have been removed and we are looking at hiring a landscape designer and architect.

  • 3 years ago
    last modified: 3 years ago

    Any kind of flower garden with brick or rock edging separating the garden from the lawn would look great. And re-designing the basic house would be great if you have the budget - ugly design in general from the outside - too modern and mid-century looking but not done by a pro for sure.

  • 3 years ago

    There is a facebook page called brick&batten that shows house transformations. People hire them to come up with transformation designs. I think it might be pretty expensive to hire them. But they have tons of before and after pictures of projects, including every style of house you can think of. I recommend that you browse through their site. You might even find some houses similar to yours that they transformed virtually and get some great ideas. Disclosure: I am not in any way associated with brick&batten. I just love browsing their projects. Best of luck on your project. I hope you post the after pictures so we can see what you come up with!

  • 3 years ago

    I think that introducing some stone to the facade would help impart the coziness of the inspiration images, without changing the overall style of the building. I would consider stone where you want to draw the eye...the window walls around the entry and between the clapboard projections on the left.

  • 3 years ago


  • 3 years ago

    Dump the current "landscaping". Make a raised bed in front of the house and in front of the windows by the door. If you want to soften the very straight lines of the house create beds with curves, Vary the height of plants, but nothing that overwhelms the door or windows. Colors: Well first let us look at the colors of the house. I can't tell, but the siding is like a beige? tan?. The roof is gray??? They do not complement each other.. Change one or the other, or both. Note that the window trim and the garages are white. Consider them too. (most people don't) So, when you have decided what colors you house really is then you can landscape. Take a picture of your refreshed house to your friendly nursery store, and have them help you pick complementry plant colors. I have a Yellow and White house with a dark Green roof. My garden has yellows blues, oranges and whites, and 90% are native plants. All raised beds, so I don't need to bend very far to pick out weeds. I do like the Idea that Paul F has given you about a walkway. i would make it curveyer, and I hope you have a bit that goes to your driveway, too. I cannot see the rest of the yard. Add to the raised bed along the left side of the yard over time and around to the front. Less lawn, more flowers. The butterflies, bees and birds will love you. Add trees carefully: aim at shading the house at the right time of day if you can, without overwhelming the house. Tree placement is an art. Best of Luck!

  • 3 years ago
    last modified: 3 years ago

    It's definitely giving a modern vide; better to go with that than fight it. If it were me, I'd paint the whole house a lovely deep charcoal gray, including garage doors with a contrasting front door (not yellow, that trend is too identifiable, maybe peach or a medium blue). The front door is squished to the side; looks very ackward & uninviting - I'd move it to the center (big bang for the buck), get rid of the bushes and have long slate steps that go all the way across to the garage and maybe even deeper giving your facade a wonderful expansive vibe. A new path to the front door is a great idea but I'd go very simple in keeping with the home's esthetic. Continue the slate slabs offset to help the eye wander (not a straight line) to help the eye wander. And no fussy broader flowers! An ornamental Japanese maple would be stunning. What a great house you'll have!

  • 3 years ago

    Thank you...love your ideas!

  • 3 years ago

    I don't have the ability to edit the photo, but if you built on this poster's idea and bumped out the two windows on the left part of the house and put in 1 big or 2 smaller windows to match the new windows shown here; plus add the same stone work to this part of the house and landscaping, it would make a huge difference.