Software
Houzz Logo Print
webuser_679832380

Floor plan review/critique

3 years ago
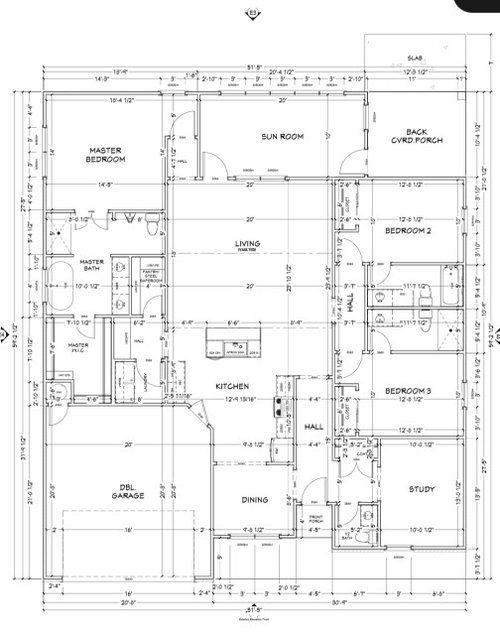
Please can any experts in the house tell me ways to maximize space overall. My main concern is that I have seen multiple kitchen floor plans with the range against the wall with the island running parallel to it. Is what we have design wise for the kitchen ergonomic or efficient?
Thanks.

Comments (3)

  • 3 years ago
    last modified: 3 years ago

    Please can any experts in the house tell me ways to maximize space overall.

    I don't claim to be an expert, but I am not enamored of this plan and see a number of major things I'd change -- to the point that I personally would choose something different, though my thoughts aren't really so much about maximizing space:

    - The entry doesn't have space for a table or similar for guests to drop their purses and keys, though at 4'4" it's a comfortable width. You could have hooks on the wall for their coats.

    - The dining room is less than 10' in both directions /could hold only a small table, and that would be cramped. Hard pass.

    - The study is wisely positioned away from the noise of the house (and larger than the dining room!), but could benefit from more than one skimpy little window. With so many people working from home now at least part time, I think a study is becoming a necessity.

    - Nice placement for the half bath, though it too could use a window. Given that it's small, I'd go with a pedestal sink; they take up less space, and you don't need much storage in a half bath. If you're nervous about a front-facing bathroom window, consider going with stained or leaded glass.

    - The secondary bedrooms are the best part of this house -- basic but functional. 10x12 is a decent size for a child, and the closets are adequate-but-not-huge. I would double the windows; more natural light would make the rooms more pleasant.

    - The bathrooms look functional and seem to be a nice medium size, but do you really need two bathrooms for the kids' bedrooms? You asked about maximizing space, and that second bathroom adds expense to build and adds to weekly maintenance.

    - I'd consider adding a pocket door to the secondary bedroom wing so you could "close it off" /save on heating and cooling when the kids are gone.

    - I hate the pathway to the backyard. You must go through the sunroom, then through the covered porch. Imagine carrying a plate of meat to the backyard grill through this maze.

    - The living room + kitchen, spaces where you'll spend most of your waking hours, are smack-dab in the middle of the house and will be dark. Dark = unpleasant. I know separating the bedrooms is a popular thing, but when it's done like this, the main living areas end up sandwiched in the middle with no natural light.

    - Said differently, a square /rectangular house does not lend itself to both separated bedrooms + nice, bright living spaces. This house seems to prioritize the bedrooms over the public living spaces. Is that what you prefer?

    - The master bedroom looks good, but the closet is poorly placed. I'm ambivalent about closets in bathrooms, but this one's not well done: Imagine yourself with a load of freshly washed clothes: you'll have to walk the length of the house, make the turn into the bedroom, walk the length of the bedroom, through the bathroom to reach the closet. You could alleviate part of this problem by adding a pass-through between the laundry and the master closet -- a door would be better, but that would cut into your coming-home drop spot.

    - Note that the closet's hinged door will cover a portion of the clothing on the right side of the closet as it opens -- meaning, you'll have to enter the closet and shut the door to reach those items. A pocket door would be more efficient.

    - Let's talk about the toilet -- I like its placement: off to the side, but not in a closet. But it is placed against the master bedroom wall, which can be noisy in the middle of the night. Is that a bidet next to it? Consider going with a washlet, which gives you the same function all in one item. That'd allow you space for a small storage cabinet for toilet paper and more.

    - One note on the master bedroom: You'll have no chance of bringing large furniture in through that quirkly turn-90-degrees entrance. I'd add a door to the backyard; it'll be useful for getting furniture in and will also make your house more fire-safe. Maybe also remove the little entry hall's wall to the left, enlarging this little entry space /making it more user friendly while entering carrying a laundry basket (or if you need a walker in your old age).

    - At 20x20, the garage is small -- those'll be the exterior dimensions, so the reality will be smaller still. If you are a one-car family or if you are committed to small cars, you'll be okay -- if you keep the garage just for cars.

    - The garage entrance is rather cramped.

    - Dryers are best on an exterior wall /cheaper to build, easier to clean the vent, which means more fire-safe. What's the plan for venting this interior dryer?

    - You ask about maximizing space. Do you need three public living spaces? Living room + sunroom + office?

    - I don't see as much storage space as I'd like: no linen closet, no broom closet, modest closets for the kids. Only the master closet and the pantry look adequate. Well, the coat closet by the front door is adequate too.

    My main concern is that I have seen multiple kitchen floor plans with the range against the wall with the island running parallel to it. Is what we have design wise for the kitchen ergonomic or efficient?

    - No. This is an awful kitchen; it looks like the designer finished the house and said, "Oh, I forgot the kitchen -- let's squeeze something into this oddly shaped area." It's large, but most of it is empty, open space -- the cabinet runs and the island are so far apart that they won't work well -- you'll have too many steps between, and you'll constantly be dripping food or having something burn while you're on the other side of the kitchen.

    - I like the pantry's placement and size. I'd consider changing the hinged pantry door to a pocket door. Then I'd make the whole right-side wall a pegboard -- pegboard in a pantry holds so much: cast iron pans that're so heavy in a drawer, BBQ tools, cake pans. I love pegboard in a pantry, but -- if you use it "as is" with that hinged door, the door will cover a good bit of your pegboard space. A pocket door would be perfect here.

    - Yes, a cabinet run with the range + a parallel island would be better, but I don't see how you could fit that into this space. Well, yeah, I see one possibility: you could reduce to a single car garage and widen the kitchen and dining room. I'm not rooting for that possibility, but it would work.

    Honestly, this house deserves a grade of C- at best -- you can do so much better than this. So much better.

  • 3 years ago

    This post is very enlightening, we are newbies and just modified an existing plan to create this. Will take your pointers to mind and see if we can salvage it. Thank for your input, Theresa.

  • 3 years ago
    last modified: 3 years ago

    More importantly, what is your lot size and what is the actual space you have for the house, once setbacks and easements are accounted for.

    Although this is not a large house, you still have a "Fat" house ... 3 rooms wide by 4 - 5 rooms deep. Your kitchen and other parts of the house will be quite dark.

    A decent 2-car garage should be 24' x 24' or more, if you have normal sized cars/suv and want to store some things in there too, specially as you have no basement for storage.