Software
Houzz Logo Print
ed0016

Winter chalet / part-time residence floor plan

2 years ago
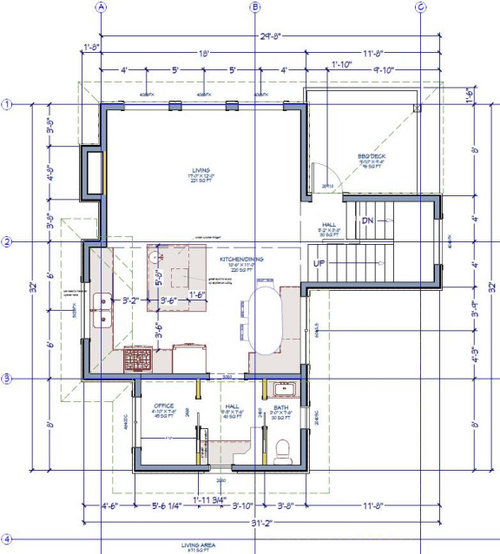
Looking for feedback and ideas. My spouse and I are designing the floor plan for a residence near a ski hill that will function as our part-time residence. Due to lot size, the house will be modest in size, spread across 3 floors. I'm looking for advice on the second (main) floor in particular - living area, kitchen and also small office, pantry, and powder room are located side by side. These will be small spaces, but we are hopeful that we can make them work. For anyone with a ski or other rural home, what is a must-have in the floor plan?


Comments (9)

  • 2 years ago

    Can you ski into and out of the house? I’m not a big skiier, but I remember staying at a friend’s house in Jackson Hole, WY. We drove to the resort, but having a place to store skis and gear inside or near the garage was essential. They had a big room with everything for outdoors stored on the the way to the garage. I also stayed at a house that was on the slope. It had an entrance directly to the slope. That entrance was slushy and muddy from people skiing in and out. It had a wide vestibule entrance. I also know that on ski trips, everyone likes to hang out in the kitchen area eating, drinking wine or coffee and socializing.

  • PRO
    2 years ago

    Engaging a local architect may be your best bet in designing an efficient well designed house that meets your needs and fits your site. I have designed a few ski houses and they each had special needs that would not be met by a generic design. Find a local architect that has experience in your development.

  • PRO
    2 years ago

    I see no pantry and I really dislike banqutte seating anywhere except a cafe.You say 3 stories so what is on the first floor I assume the bedrooms on the top floor. I agree ski storage big item . Is this a home you plan to make a permanent home someday ? How many people will be here usually? When designing a home there are many questions to be asked and answered for sure.Do you really need an office ? IMO the walkways in the kitchen are too small the island too big . I think a u shaped kitchen with the fridge and pullout pantry where the dining space is would give you seating at the peninsula and maybe a dining table to open up in the LR when there is a crowd. I guess I need more info as to your use of the space .

  • 2 years ago

    I agree with Patricia. Was thinking the same things when I looked at the kitchen,


    I also don't see how I would make the living room space work. I like to have a sofa facing the TV and I don't like a TV over a fireplace. How do you spend your evenings? Will this design work? Where will you place the furniture that it works for the way you spend your evenings?


  • 2 years ago

    Thank you all! The back of the house has direct ski access, which is accessed from the bottom floor. There will be a ski/gear storage room, guest room + full bath, laundry, and garage access also on the bottom floor. The top floor will have the master suite, including ensuite bath. The pantry is labelled "Hall" in the diagram. It will probably just be one wall of shelves because there are doors on either side for office and powder room.


    It will only be 2 adults staying here, with occasional guests from time to time, hence the guest room on the first floor. I like having a separate place with a desk where I can organize paperwork and keep a computer, so the office is useful for that. We are starting to work with a local builder / designer, but as our lot is smaller than others and it's targeted for a couple, it will be different compared to the other houses that are built primarily for rentals by families. I appreciate the feedback about the kitchen layout - we are both cooks and spend a lot of time in the kitchen together, so having a good layout and flow there is important. In the evenings, we read, play board games, or watch Netflix, so we are considering building shelves/storage on both sides of the fireplace and putting the TV there.

  • 2 years ago

    That's good to know about the downstairs. Is this a new build or remodel? I agree about banquet seating - not comfortable, claustophobic, hard to get in and out of. I feel that there is not enough room for people to sit at the island and have a passageway and a table. Can you expand towards the stairs and add a seating/dining area there?

  • PRO
    2 years ago

    Will the house ever be rented out at any point over the next 75 years?

  • 2 years ago

    I use my fireplace as supplemental heat during the winter and like the fireplace perpendicular to the sofa so the warmth comes across our legs and feet and isn't a distraction from the TV and my TV can be at the correct viewing angle.


    My sister built her fireplace in the corner and has the TV on one side, again at the appropriate viewing angle and in the center of the sofa.


    I would need more room on either side of the range and wider walkways in the kitchen.


  • 2 years ago

    It's a brand new build - just an empty lot right now. Renting it out is not in the cards at all - if we find we are not using it as much as intended, we would look to sell at that point.


    I tend to agree about the banquet seating and available space. I like Patricia's suggestion about moving seating to a peninsula and extending the actual kitchen and fridge/cabinets to the wall where the banquet is now. The pantry and large island was a solution to limited storage in the current design, but extending the size may eliminate the need for a separate storage room/closet.