Software
Houzz Logo Print
jenswrens

Plan Review Please

3 years ago
last modified: 3 years ago

I am planning an addition and almost entire interior remodel on my current home. This is only the second rendition of my architect's plans. I am hoping to get some feedback from others about the general layout, overall flow, and what could be improved.

While I had envisioned a big open expansive first floor, I am restricted to keeping a portion of the original house so this is what we have come up with. See photos in next post below.

Comments (14)

  • 3 years ago

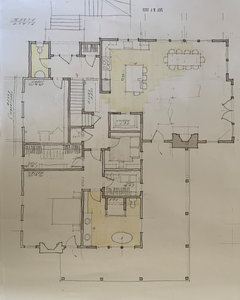
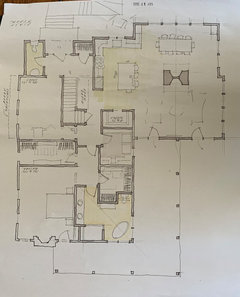
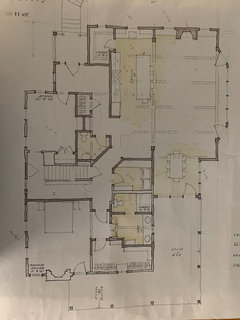
    There are two versions of the first floor. I think I like the second one better with the bumpout and the central fireplace. In the original plan, we had a long kitchen with a long 10' island, which I loved, but I didn't love the long narrow family room which didn't work well with furniture placement. I would love to get that long island back, perhaps by switching the dining area with the kitchen area. Or we could also eliminate the master closet by the bathroom and push the laundry room back.


    The front door and dining area face east for reference. The original part of the house that will remain standing is the area with the master bedroom and bath. The kitchen/dining/living will all be new addition.


    Appreciate any ideas. Thanks!


    Plan One:


    Plan Two:


    Original Plan:


  • 3 years ago
    last modified: 3 years ago

    prefer plan one... push table over a bit to the right. also prefer fireplace in wall in plan one. extend the cabinet run on kitchen east wall [sink wall] to the end of that drywall.....in fact are you installing 4 windows on EAST wall ? that's the street side? no light from the west at dinner time so not sure why four windows. unless its very private and you like the view. RE: pantry... I'd probably make that more a butlers pantry ..in from the left.....another opening on the right and counter run on both long sides...you can come down from master suite and grab something....you can come in from deck and enter other side to use a sink in there or have a set up on the counters when entertaining or anytime. Can the butler pantry be made a little wider because the laundry room seems excessively large ..what is the dimension of the pantry?

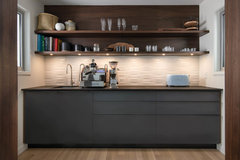
    put the two long walls of pantry to use w the ability to enter on the ends:


    Lafayette Modern Remodel by Klopf Architecture · More Info


    jenswrens thanked herbflavor
  • 3 years ago

    Thank you for your input. Yes, that's the East wall but not the street view - it's the driveway. And yes, very private - set back from road 100 ft on 3 acres. The road is actually on the north side (where master and study are).


    I also think I like the fp on the outside wall - it's just more budget friendly inside per my architect and gives some delineation rather than just having one giant room, but I think that division could be accomplished with a beam of sorts.


    The laundry room is 7.5 x 9 and the pantry is 7.5 x 4. I want a big laundry with a slop sink for cleaning, plants, projects, etc. There is a full basement with garage and mudroom below, and 3 additional bedrooms upstairs.

  • 3 years ago

    A couple things stand out to me at this very schematic design phase:

    - It appears the original house is a standard 2 story rectangle. The addition will be "knocking out" the 1st floor corner at the Kitchen, you can see the dashed walls in Options A&B on the island. This will probably be more of a hindrance to the planning than anything else - spanning this far (in all 3 schemes) with a girder (a girder is a huge beam because it supports another main beam) which then carries a beam from the front door wall, both of which support the existing 2nd floor and roof, will be astronomically large and delineate spaces below it. If any plumbing or HVAC needs to get through this then that would be problematic too.

    - It appears you are relocating the front entry of a center hall Colonial to the side, with a steep stair up to it. The Entry path is not optimal in A&B, as a guest is faced with a small room puzzle (I count 5 choices: Powder, old Dining, stair, hall, closet) as transition from coming in from the larger open outdoors, and a long, tight path to the Great Room. The Powder located here may be too prominent as one of the choices, if not difficult to hook up to existing plumbing. In the Original Plan, it is a much worse path to the Great Room.

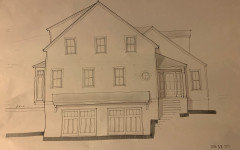
    - I do not know where the basement Garage wall is located, but the addition adds another flat wall built above it, which will appear very high as you are walking up the driveway, presented with the hike up the stairs to the front door, a 2 story Garage/Dining/Living, then next to that the existing 2 story house which is even taller (3 stories up). An overwhelming proportion at human scale. Playing with massing blocks and roofs may help in that, which will affect the plan layout.

    - With all that, I might look at sliding the entrance over towards the addition. Then having the addition be longer like in Original, with Kitchen, Dining, then Living Room. Though I am not sure where the views are and the back yard. I would not even worry about the logistics of the Primary Ensuite/closets until the adjacencies are worked out a little better.

    jenswrens thanked 3onthetree
  • PRO
    3 years ago
    last modified: 3 years ago

    How many hundreds of thousands is your budget? Because you will spend about what the value of the home is, planning things the hard way.

    jenswrens thanked Lomo
  • 3 years ago

    I am not an expert; I'll say that up front. But I have not seen architect's plans look like that, hand drawn.


    We have engaged a professional architect to design homes, and believe me, nothing we have ever seen looked like what you have there. So, I am asking if the person you have engaged is an actual, licensed architect experienced in doing the type of re-construction you want, or just a draftsperson.


    The main reason I ask is that when our architect drew up the plans we discussed, he "wowed" us with ideas and reasons behind each element and choice, and if we wanted something different, he changes it via 3D computer modeling while on a Zoom call. In this age of computing that we are in, it is underwhelming that your architect is producing work product like these images, and then not orienting you toward pros/cons of each.


  • 3 years ago

    Lomo - I am curious about the intent of your statement. Can you elaborate please?

  • PRO
    3 years ago

    A question like this is very difficult to analyze without haveing alot of pragromatic information like view / climate / location / regarding just looking at the sketch work i would say maybe explore mirrioring the master bedroom and the master bath and moving the chimney to the patio side and maybe double facing the fireplace to serve as fire place on the patio as well. Just an idea.


    The kitchen leaves me wanting more.. but thats my 10 cent tour...


    www.msdg.design


    Good Luck

    jenswrens thanked MSDG
  • 3 years ago

    @3onthetree - Thank you. Yes, the original house is a rectangle, but it's a tiny cape with 2 small slanty attic-type bedrooms upstairs - not a center hall colonial. This is the first I've heard about any giant girder. I'll have to ask my architect about that.


    One of the reasons I am changing the location of front entry to the East side is to improve the exterior approach. The current front door is inaccessible from the road and not visible from the driveway, and this leads to a huge amount of confusion when guests or delivery drivers come to the house. Cannot change the driveway location because of local setbacks and other state land-use restrictions. This also limits how much I can expand the footprint, hence the addition rather than an entire tear-down and new build.


    Currently there is an inaccessible one-car garage in the basement, but this will be expanded to a two-car and rotated so the doors face East (under the addition).


    I agree I'm not in love with the way the entry is set up in the new plans, and was looking for ideas on how to improve that. I also wanted sightlines through the house and that is not really working for me in this plan. Again, trying to work within current limitations and stay within budget.


    Some more "programatic" info per @MSDG:


    Northern NJ location; views are to to the East, South, West. "Backyard" is to the South.


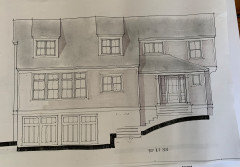
    Two different front (East) elevations for reference, depending on floor layout:


    Any additional comments appreciated.

  • 3 years ago

    Have you thought about looking for another home? The cost to do this size reno may be more expensive than moving.

  • 3 years ago

    @MrsS I find your comment kinda funny. I love hand drawn designs; it is how all architects drew before CAD took hold. Don't assume hand drawings are a negative commentary on the architect's / designer's skill - in fact it takes more skill to be able to envision 3d spaces without the help of a computer!

  • 3 years ago
    last modified: 3 years ago

    I much prefer the second elevation. The first makes the front of the house look like the side, which sounds like it has been an issue for you. The scale of the second is also much more human, particularly considering you arrive at the house below grade, so you can get the feeling it's looming over you. And the window assymettry on the first option would drive me nuts.

    Not a huge fan of any of the layouts. Not connected enough to outdoor spaces and too open for my taste. The kitchen is in the darkest part of the house, which is the opposite of what I'd do. Do you have a mudroom in the basement, and is that where most daily ingress/egress will be? Even if so, I would probably want my main entrance to be more functional or a side entrance on the main level.

    Many if not most of the top architects in the world start with hand drawing. It's considered the mark of a true architect, actually. It's not only impressive, but super useful when you're at a site meeting making changes!

  • 3 years ago
    last modified: 3 years ago

    Thanks everyone for all the comments. I’m getting ready to compose my thoughts for the architect. I agree about the second elevation being more to scale. I’ve combined some elements of the original plan - kitchen, bay window - with advice here about the more open plan with fireplace on the west side of living area.

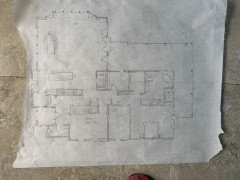
    New question - is 27’ long enough to have a dining room/living room combo and not have it feel cramped? I’ve read you ideally need 36” or more around all sides of the table, then at least 60” between table and back of sofa. Architect originally had the space at 24’ I think, but with the kitchen change, I increased the depth of the whole room to 27’. Here’s my mocked-up tracing of the new kitchen/living area. I think the entry and stairs are still a problem, but I’ll let him figure that out, unless y’all have more suggestions. I just want to make sure the furniture fits well. Thanks!