Software
Houzz Logo Print
webuser_437841133

Which bathroom layout?

2 years ago



I just can’t decide. This will be the only bathroom upstairs shared by two kids and the bathroom anyone in the bonus room will use. It’s in the hallway and not connected to any bedrooms. I like the separate toilet area for getting ready on school mornings as my kids get older but the tub/shower oriented horizontally feels cramped. Is 45” from the edge to the wall too narrow? All the doors may be annoying, but I do not want pocket doors in this bathroom. Left layout feels much more spacious, right layout provides more flexibility for two people getting ready. Which would you do?

Comments (18)

  • 2 years ago
    1. #2 is getting there. You don't need a door or wall into the shower. Keep going.
  • 2 years ago

    I don't understand the antechamber to the shower -- just seems like it crowds the whole bathroom.

  • 2 years ago

    Thank you, @mcarroll16. Your experience is helpful!

  • PRO
    2 years ago

    I will say that atoilet room is notin any way private and in my house no one would ever use a tolilet when someone else is in the bathroom . I don't know what sexes your kids are or how old but usually the shower and toilet in the same space will never work . Is the tub nessessary? I have no idea how all the doors on the other space can possibly help with function. In my experience very like mccarroll no one will put up with someone using thatt toilet no matter where it is. In fact if this is either 2 girls or a boy and girl IMO start now planning on a2nd bathroom

  • 2 years ago

    On that same note of one at a time, maybe go to a single bowl vanity and get more space that way?

  • 2 years ago

    I agree with the others about the toilet room and separate shower room. My kids are identical twins, and didn't use the bathroom at the same time after age 6 or so.

    And just one sink, please! Your kids will appreciate the extra counter and drawer space.

  • 2 years ago

    Yes on Jenny and AnnKH's single sink suggestion!

  • 2 years ago

    My boys never used the bathroom at the same time. In fact, they used the same sink, let the other get dusty, and could have better had one sink and more countertop and drawer banks.

  • 2 years ago

    Yes, with multiple people sharing one bathroom, storage is the thing you really need to maximize.

  • 2 years ago


    I love in Paris where the bathrooms are split. One room with the toilet and sink and the other room with the tub and sink. Consider this layout. Of course, the layout can be switched to all different layouts, but this will give private areas and no interference with functions.

    I loved the split idea as it was so practical. You don't need a big shower room, which seems like a waste of space and too many doors.

    The cabinet between the sink vanities is a full height ceiling to floor linen closet.

    In the WC, the cabinets on either side of the recessed sink, are low open bookcases.


  • 2 years ago

    I don't understand how all the doors help if you are going to be banging them into people if you are opening them while sharing the space. They can brush their teeth at the same time and presumably there are other toilets in the house that can be used, so I'm not sure why sharing is a big deal. I'd much prefer a large open space that all gets natural light from the window, and kids can wait or share as they please. We have a tiny windowless half bath and basically everyone goes to the larger bath with window if it's open.

  • PRO
    2 years ago

    Not knowing all the facts, this is my vote.


  • 2 years ago
    last modified: 2 years ago

    I have a son and daughter who share a bathroom. They each have a sink, and there's a pocket door between vanity area and toilet/shower area. For our family, giving the kids their own sink with their own storage has been a good thing. There are times where one person is at the sink and the other pops in to use the restroom or shower. Growing up, my brother and I shared a bathroom that was one open space. I had a separate vanity area in my bedroom where I did hair and makeup, so that helped with sharing. So I think kids figure out a way to make it work with what they have. With your plans, I can see the swing doors getting in the way. Why are you against pocket doors?

  • 2 years ago


    Some different ideas that may work.


    I like a wall next to the toilet - even a 2' deep one provides privacy without enclosing you into a stall. One that is three feet deep is really hidden


    One more - less vanity space, but extra hall storage.

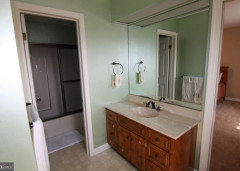
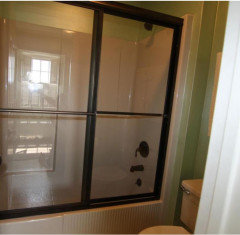
    Bathroom with toilet behind shower with a wall Not seen from doorway except in the mirror in this home.


    This bathroom has the toilet next to the shower with a door between the vanity and the shower/toilet room like my last design.


  • 2 years ago

    Oh, I love Jennifer Hogan's second layout. The one with shower across from vanity, toilet across from linen closet. There is something very nice about not seeing the toilet from the vanity or the shower. Almost the same effect as with a separate toilet room, but less space taken up by doors, and a good amount of storage.

  • 2 years ago

    Thank you Jennifer for taking the time to lay it out and share pics! That helps a lot. I actually like all the layouts. The only problem with 2 & 3 is that it would put the window above the sink. I can’t move the window or it would be majorly off centered and don’t want to take the window out of the plan. Regardless, it gives me a lot to think about.

  • 2 years ago

    Can you flip Jennifer's number 2 plan so that the toilet is in the upper right corner facing a short linen cab under the window with the vanity in the space south of the window?