

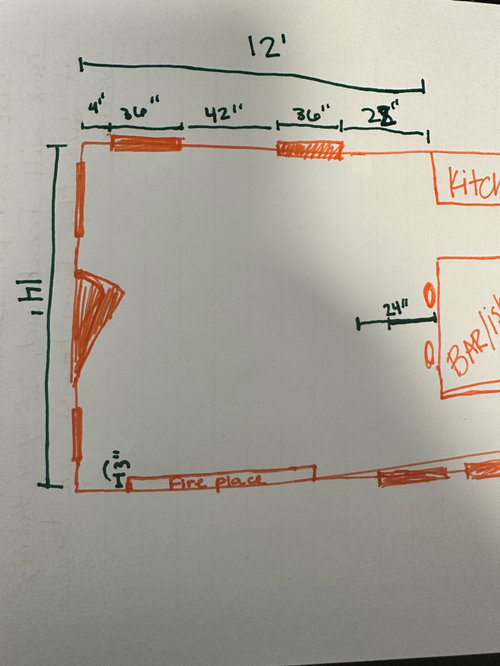
Help! I need layout ideas.
3 years ago


Sort by:Oldest
Comments (9)

Related Stories

DECORATING GUIDESDownsizing Help: Color and Scale Ideas for Comfy Compact Spaces
White walls and bitsy furniture aren’t your only options for tight spaces. Let’s revisit some decorating ‘rules’
Full Story
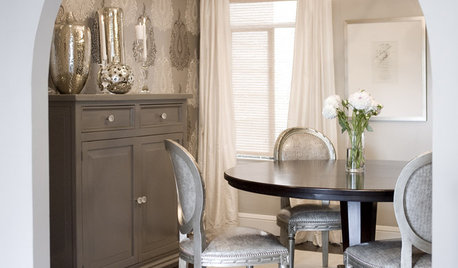
DINING ROOMSDesign Dilemma: I Need Ideas for a Gray Living/Dining Room!
See How to Have Your Gray and Fun Color, Too
Full Story
KITCHEN DESIGNKitchen Layouts: Ideas for U-Shaped Kitchens
U-shaped kitchens are great for cooks and guests. Is this one for you?
Full Story
HOLIDAYS10 Holiday Gift Ideas to Help Make Home a Little Cozier
Consider these suggestions for presents to pamper the special people in your life
Full Story
EXTERIORSHelp! What Color Should I Paint My House Exterior?
Real homeowners get real help in choosing paint palettes. Bonus: 3 tips for everyone on picking exterior colors
Full Story

GARDEN SHEDS8 Shed Storage Ideas to Help Beat Garden Clutter
Use shelves, racks and other clever storage techniques to keep your garden shed clean and organized
Full Story
LANDSCAPE DESIGN20 Standout Shade Structure Ideas to Help You Beat the Heat
Discover shade structures with designs that range from classic to contemporary and everything in between
Full Story
ENTRYWAYSHelp! What Color Should I Paint My Front Door?
We come to the rescue of three Houzzers, offering color palette options for the front door, trim and siding
Full Story
Caitlin DuerrOriginal Author
Elaine Doremus
Related Professionals
Lake City Furniture & Accessories · Alpena Furniture & Accessories · Toledo Furniture & Accessories · Memphis Flooring Contractors · Salt Lake City Flooring Contractors · Wilmington Furniture & Accessories · Lawton Furniture & Accessories · York Carpenters · Newark Carpenters · Owensboro Cabinets & Cabinetry · Green Bay Cabinets & Cabinetry · Fort Smith Interior Designers & Decorators · Burlington Interior Designers & Decorators · Middlesboro Architects & Building Designers · Lubbock Kitchen & Bathroom DesignersCaitlin DuerrOriginal Author
Elaine Doremus
dan1888
jck910
Denise Marchand
Caitlin DuerrOriginal Author
Denise Marchand