Software
Houzz Logo Print
fromano47

Kitchen re-design dilema

2 years ago
last modified: 2 years ago
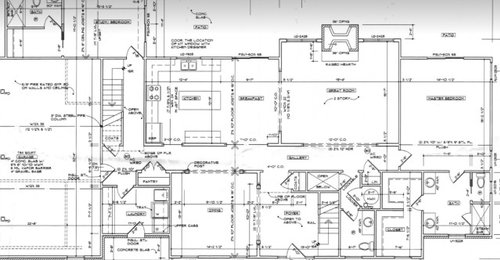
We are pretty far down the path of a re-design for our Kitchen/Laundry area and I'm starting to have second thoughts. I want a pantry with wash room that would contain space for dry goods + 2nd dishwasher, sink, and house some of our small countertop appliances (espresso maker, vitamix, toaster oven, etc). The main idea here is to do most of the kitchen dishes in the back room and keep the main kitchen as free of clutter as possible!

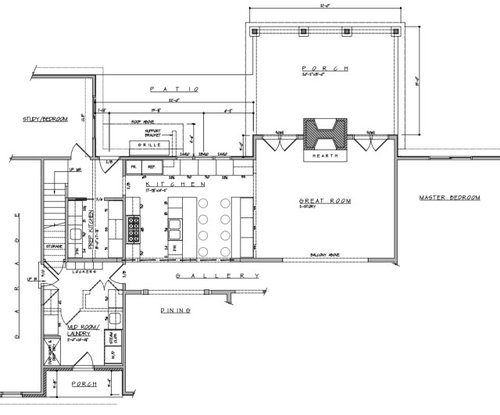
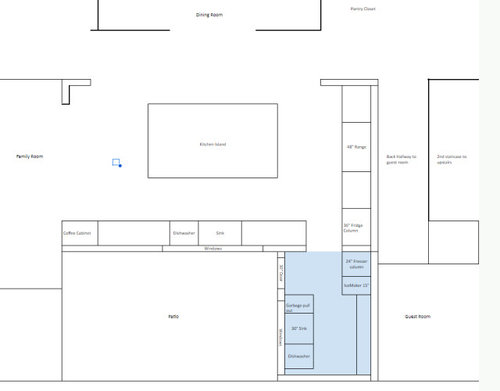
I feel our architect did a pretty good job fitting this into our current house footprint and we continued down that path, but now I'm 2nd guessing making the main kitchen area smaller to accommodate this wash room. I sketched up an alternative (option 2) which would add on a ~8'x10' addition which would house the washroom/pantry and keep the existing long rectangular kitchen footprint as is. Both designs tear down the wall that currently divides the kitchen from dining room and both remove eat in kitchen for a larger island. We feel comfortable removing the eat in kitchen since both designs incorporate the dining area better.

Would love thoughts and opinions. Lots of $$ so want to make the best decision! Thanks for your time and talents!

Existing Layout:


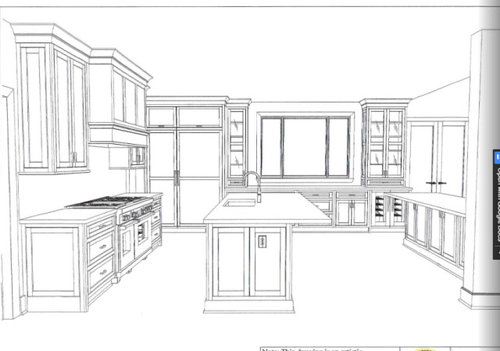
Architects Proposal (Option 1). The peninsula near great room will not have stools as shown here. it will likely have a shallow bank of lower buffet cabinets instead.


3d of architects design (view from Dining area)


Option 2 (I apologize, it's upside down compared to the architect's drawings). The shaded blue is the proposed addition to accommodate the washroom/pantry


Comments (23)

  • 2 years ago

    Option 1 is pretty bad. Why would you seat people back-to-back at two separate islands?

    Frank thanked course411
  • 2 years ago
    last modified: 2 years ago
    course411. I noted that the peninsula will not have kitchen stools. Instead it will likely be a more narrow buffet area

  • PRO
    2 years ago
    last modified: 2 years ago
    IMO architects are never good at kitchen design that is why there are independant KDs . A butlers pantry is a space btween kitchen and DR The deisn you show is IMO horrible for the plan you have to keep the main kitchen clear of mess. Put 2 DWs in the kitchen put the mess in the DWS as you go all the pots , pans prep stuff all into the DW a pantry outside the main work area is completelt useless unlees you really love running back and forth all the time you are cooking. You never have arange directly opposite a sink . Get an independant KD now. All the base cabinets should be drawers you do not need an over if you do not plan on stools .You never pass in front of a range to go from fridge to sink. Neither of these are any good.

    Frank thanked Patricia Colwell Consulting
  • 2 years ago
    last modified: 2 years ago
    Both options are not good.

    As mentioned a Butlar’s Pantry is usually in between the main kitchen and the dining room. For the ”messy” kitchen to function as indended, it needs to have direct access to the dining room.

    In option 1, imagine bringing dishes to and from the “BP” to the dining room. You have to go all the way through the main kitchen and around the corner.

    Option 2 has the same issue although it is a straighter shot. But that tiny kitchen is not good. You have a major pinch point between the sink run of cabinets on the left and where is says ice maker on the right. It looks less the 2 feet. That is ridiculously tight.

    Architects are not kitchen designers. In fact, some of the worst kitchen plans I have seen were drawn up by architects.

    Why don’t you hire a professional KD to design your dream kitchen?

    You can also ask for help here. Follow the directions in this link.

    https://www.houzz.com/discussions/5972404/new-to-kitchens-read-me-first-2020-interim#n=11

    This is an excerpt from the link about how to ask for layout help.

    Layout Help

    .

    We often get requests to help with layouts. Many of us enjoy doing this but it would help if you post a fully-measured 2D copy of your floorplan or layout, preferably to-scale. Elevation/3D pictures can be posted to supplement the 2D floorplan, but not in lieu of the 2D.

    The best place to start is to draw up your kitchen (to scale, if possible) either without cabinets & appliances if you do not know where to start or with your proposed new layout if you have something to start with.

    • Regardless, measure and label everything...the widths of eachwall/door/doorway/window and the distances between each wall/door/doorway/window.
    • Include the trim in the door/doorway/window measurements
    • Note the ceiling height as well as any ceiling changes
    • If you cannot move plumbing, gas, or anything else, mark them on your drawing as well
    • Mark all doors/doorways & windows (with dimensions) and label them as to where they lead. If they are actual doors, mark how they swing.
    • Make note of traffic flows in and out of the kitchen

    See the Sample Layout below for examples of the above

    Include a full-floor layout of the entire first floor (or whatever floor your kitchen is on), so we see how the other rooms relate to the Kitchen and how traffic flows in and around the Kitchen.


  • 2 years ago

    IMO you don't need two dishwashers unless you do a lot of entertaining or maybe if you have a large family. While this isn't the first time I have heard of having what amounts to two separate kitchens I still don't get it. I'm a clean as you go cook and I don't end up with a horrible mess when done with meal prep. I have a separate dining room so everyone can eat without having to look at any mess, and even if it weren't completely hidden, does it really need to be? Does anyone really expect food to come from an immaculate kitchen unless you did take out? I agree with Patricia, you need to have a kitchen designer and think about how you use your kitchen and what you really need. I think the architect has tried to give you what you told him/her you wanted, but it's not great the way it is drawn.

    Frank thanked kandrewspa
  • 2 years ago

    I agree with Patricia that you would be better served by getting both DWs in the main kitchen, and planning to do most cooking there. But, if you really want a prep kitchen, your second idea is MUCH better than the architect's idea. Your architecht has the prep kitchen connect to the regular kitchen through a hallway that serves multiple rooms. Bad. Much better the way your design has the prep kitchen isolated from regular foot traffic. And I think the switch to one island is an improvement too.


    Make sure the design and furniture layout makes the dining room/great room/porch/patio path obvious and convenient. You do not want people using the prep kitchen as the main patio access.

    Frank thanked mcarroll16
  • 2 years ago

    Patricia. What is your critique of option 2? I like having the 2nd sink/DW in the back room along with the toaster oven and other counter top appliances.


    I agree with drawers for all base cabinets, our revisions with the cabinet maker has that in our updated plans.

  • 2 years ago

    FWIW my inlaws have a similarly designed prep kitchen and if I had a dollar for every time I had to ask my MIL "which fridge?" or " which DW?" or "which pantry?" - I could build my own 2nd kitchen (but I wouldn't) Funnily enough, she often can't remember where something is and has to go look herself - a large unwieldy kitchen is definitely not a time saver -upside: she gets her steps in!

    Frank thanked la_la Girl
  • 2 years ago

    It might help you to really think through what you want to do in the prep kitchen. It's a very small space, with almost no countertop. You aren't going to want to stack dishes or pots of there to wash--you don't have the counterspace for that. And if you do wash back there, you have to unload two DWs in separate locations, and move everything back to the main kitchen.


    You aren't going to want to do much ingredient mixing or prep back there. Again, no countertop. Maybe you want noisy things like blenders or coffee grinders to be at that remove, or isolate the counter clutter like a toaster oven. So have those appliances, a small sink and under-sink garbage, and enough counter space do those prep tasks. Your prep kitchen needs to be either more streamlined, or much much bigger.

  • 2 years ago

    Sorry, but nothing about this kitchen strikes me as functional or desirable.


    Having a tidy kitchen is mostly about workflow planning and organization. If you're throwing a dinner party, plan how and when you will prepare and serve things, so everything is cleaned up and put away by the time your guests arrive. Putting in a pantry with two dishwashers will not make up for being disorganized.


    Perhaps I'm the odd man out, but I would contact a local Realtor for his input on how this will affect your home's value.

  • 2 years ago

    Still don't understand the entire prep kitchen / messy kitchen concept. Rinsing and putting dishes into the DW in a small windowless room, room for one, no conversation, being vanquished to clean up after the important people? And what goes in this DW vs other one? plates and utensils? If so - do you ten store them in there? seems like not a good idea. But - if it's then used for washing pots and pans, then you are lugging dirty pots from the kitcen / oven / sink / cooktop area into that smaller room?


    People eat. People prep food. Dishes get dirty. Counters often have stuff on them.


    Life is not an instragram post. hiding real life seems like a waste of energy.


    Design a nice big kitchen that WORKS. Design storage that allows you to get you hands on things easily where and when you need them. Design appliance garages, or appliance lifts for things you use but may not want ON the counter. it's all possible without creating 2 of everything and isolating the cook or the cleanup crew.

  • 2 years ago

    I 100% agree with Janni, I was going to say pretty much the same thing. These prep kitchens sure are popular now...when will the people cooking in them get tired of running between the 2 kitchens. Instagram has ruined it for many ;) Even standard size homes now have prep kitchens...and many times people don't even actually cook! The idea of creating this clean and messy area does not make a person a cook (sorry, off topic...not meaning the OP, just in general). Happy, real families make a little mess when creating meals. I get wanting your most used blenders etc out of sight...I use mine daily and have it hidden behind doors for small appliance storage. I did pocket doors for my pantry...mostly open for easy access, but the doors can be shut in 1 second...like it never happened :) Happy cooking! I like your own version better but you need at least 5' of aisle space for the fridge doors to open comfortably, and have room for people to move behind you when the doors are open.

  • 2 years ago

    Gosh i like the idea of having separate prep sink and cleanup area, but in same kitchen! i hate cleanup so doing it in a small windowless room where i have to walk a long ways to emply dw sounds terrible! think about emptying that dw! having 2 dw would make it so i didn’t need a separate room though. i do fantasize about 2 dw lol. my problem is one fills up then i wait until non peak electric hours to run (or 2 hours if i don’t) and the sink fills up.


    i honestly like original plan best… but could work with second one.

  • 2 years ago

    As a former caterer, i loved working in homes where there was a large fuctional laundry room or back kitchen. Especially if there was a good connection to the garage so i could load in and out easily and out of sight of guests. We were able to keep the main kitchen largely clear and clean.

    Unfortunately, I just don’t see this space working well. As the homeowner, I’d hate carrying dirty stuff in and then back to the main kitchen to be stored within reach. I think the previous notes onlocating between the dining room and kitchen are spot on.

  • 2 years ago

    @just janni

    You won't be in the windowless scullery alone! It appears to be the only way to and from the patio, so people will be passing you as you shift the dirty pots into the dish sink.

  • 2 years ago

    Any pantry where work is being done has to have 2 entries. Anything else is a closet. I like the original kitchen, rotate island, add prep sink.

  • 2 years ago

    Finally, Latifolia calls it what it is, a scullery! But, you are trying to do too much in such a small space. Choose a scullery( for clean-up and it really needs to be closer to the dining area) or a pantry/ appliance storage area.

  • 2 years ago
    last modified: 2 years ago

    @latifolia I looked at the access from the patio to the pantry (in either design) as a feature, not a bug. I'm constantly going in and out from the grill (both for refrigerator and sink for cleaning). There are large doors to the main living space area from the adjoining family room. The doors near the pantry will be for quick access to the grill area.

    I like the 2nd Option because it would have windows above the sink (instead of being in a windowless room). I need to work on the layout of that room, obviously it looks a bit imbalanced but this was just a quick draft and isnt quite to scale. I was really trying to get the sink on the outside wall in order to have windows above it. I like looking out to our property while doing dishes.

    and yes, SCULLERY! :)

  • 2 years ago

    I'm curious about your dishwashing habits. Are you the kind of person who washes dishes before putting them in the dishwasher? If so, I can imagine your dishes stack up and l get it is a really bad look. But what if you had dishwasher drawers or a really powerful dishwasher where you just stick in dishes and no rinsing. Would that help take care of messes more easily? Just wondering because I would hate to have to shelp dirty dishes to a different room and then back again. But maybe you can get a scullery maid to go with your scullery? :)

  • PRO
    2 years ago

    So option one is a decorative kitchen with GIANT appliances and diner seating for eight with a hidden shame kitchen around the corner. Option two is all of the above but the shame kitchen is slightly connected to the decorative kitchen/ appliance showroom. I get from your comments that this is what you want and you’ve thought it through so you should absolutely do some version of this but as an outside observer with no investment in it this looks like a terrible idea.

  • 2 years ago

    How many people are you feeding? A typical dishwasher can hold service for 12.


  • 2 years ago

    While I’ve never had a scullery, nor likely ever will have one, I can kind of see the benefit of one here if the family cooks out a lot and has a lot of grill pans etc to clean. It also makes sense if they use a Vitamix or toaster oven etc daily, as the scullery will offer space for all that to be left out, w/o cluttering up the actual kitchen. I don’t see it as a benefit to the dining room (while hosting), however, or as a real working kitchen….it’s way too tight. I would probably turn to someone who has designed many of these to get it right….good luck!

  • 2 years ago

    You need a good, open connection between the kitchen and patio for food, dishes, drinks, people going to the bathroom, etc. In general, you shouldn't have to carry every single thing through the family room. In my experience, passthroughs are not as useful as they appear.


    French or sliding doors from a breakfast area or somewhere not in the food prep or clean-up area usually work well.


    My guess is that someone in the OP's household is not very organized, and this is an attempt to get around that. The reality is that some people, for whatever reason, are not spatially inclined and couldn't make or follow a PERT chart if their life depended on it.


    So supplies are not exactly where they should be, things are not done ahead of time and in an ideal order, and chaos ensues.


    My suggestion is go to an experienced kitchen planner and lay out your situation. Ask for a kitchen that makes organization easier, and that hides clutter. And one that won't devalue your house when it comes times to sell.