Software
Houzz Logo Print
kathy_feste

I need help with my layout!

2 years ago
Hi,


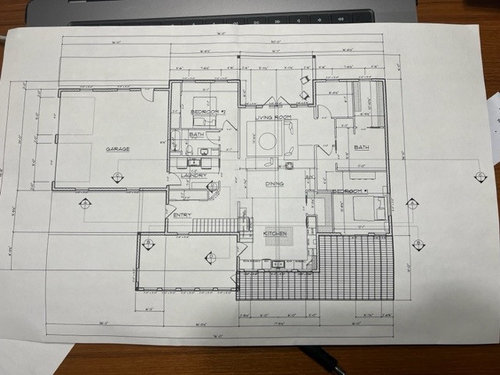
My house burned down a couple of months ago and now we are in the process of rebuilding a new home. This is the floor plan so far. I'm wondering about the arrangement of the living, dining, and kitchen areas. Presently, the kitchen is on the south facing wall and wondering if it would be better to place the dining room where the kitchen is located in the plan so we receive more light. The kitchen would have windows facing south but it won't be as much as if we had f

loor to ceiling windows or sliding doors. I'm concerned it would look odd to have the kitchen in the middle of the room. Any suggestions?

Comments (28)

  • PRO
    2 years ago
    last modified: 2 years ago

    You need to post the plan in jpeg format so we can enlarge it to be able to read it. FYI a kitchen needs better lighting than a DR and you satrt by thinking about what you loved and waht you did not love about the old house then fix that in the new one. I would never put a kitchen in the center of the house .

    kathy feste thanked Patricia Colwell Consulting
  • 2 years ago

    I would want to make the plan longer. It’s very deep right now and that means parts will be very dark. Is there a way to stretch it out and allow for more light? I would also want significantly better access to the backyard.

  • 2 years ago

    Are you building over the old footprint? How does the house relate to the yard? I'd put the areas i spend the most time in on the south side, but there may be other reasons.

  • PRO
    2 years ago

    Redesign the house making the space's relationship to the site the driving force in the placement of the spaces. Do not try to fix this design. Doors to the exterior in a living room usually limits furniture arrangements due to having to allow for the circulation path.

    kathy feste thanked Mark Bischak, Architect
  • 2 years ago

    The photo I used of the layout is saved as a jpeg so I'm not sure why you can't enlarge it.


    We are generally using the same footprint but making the house a ranch style instead of a two story home. We need to keep it at about 1700 sq ft. We were told that the garage placement is better where it is in the plan due to the sloping issues of the existing driveway and if we were to change it, it would cost us more out of pocket. We are trying to stay within the budget of what our insurance paid us for our structure.


    The house has to be laid out on an East-West axis due to big trees, existing well, septic, and slope.


    I wanted a view and access to the northside of the property but changing the entrance of the house to the southwest side due to the placement of the driveway. Our old house was confusing because people didn't know where to enter the house because the driveway comes in from the south and our entrance was on the northside with a "back door" to the south facing the driveway. Everyone would come in front the back door. In this plan, the kitchen and our bedroom are southfacing. I'm okay with the living room facing north because it allow for access to the north side of the property.

  • 2 years ago

    Your kitchen in its current place allows several walls to hang cabinets. If you put it where the dining room is, it would have to be walled in on several sides or you'd need to lose lots of cabinets.

    kathy feste thanked Jenny
  • 2 years ago

    Mark, are you saying to start over?

  • 2 years ago

    We are generally using the same footprint but making the house a ranch style instead of a two story home


    Can you clarify, are you putting the same number of rooms, accommodating the same people, the same needs, from a two-story to a one-story, without enlarging the footprint?

    kathy feste thanked bpath
  • 2 years ago

    We added a small amount of sq footage to the east. We went as far as we could on that side due to the property line restrictions. On the west side, it was also stretched out a bit more than before but we get in trouble with the slope and existing trees we want to keep. So to answer your question, the old house had three bedrooms and one bathroom and with the new plan, we only have two bedrooms but added another bathroom for the guest room. We will have a walk out basement, which will be generally the same size as before with another bedroom, bathroom, small den, mechanical room, and small kitchenette.

  • 2 years ago

    Would skylights be a good idea above the dining and living areas to allow more light? I've read pros and cons about adding skylights.

  • 2 years ago

    As someone who rebuilt After a fire, I Would put in a sprinkler system.

    kathy feste thanked john3582
  • PRO
    2 years ago

    The original question sounds like the site had little to do with the design of the house. It may be better to start afresh with a competent architect if you do not have one already.

    kathy feste thanked Mark Bischak, Architect
  • PRO
    2 years ago

    I'm so very sorry that you lost your home to a fire, it must be a terrible situation to be in.

    That being said, you have a great opportunity to start over to make this house even better than your old one. There are a lot of things I would change in your plan, but instead of crowd-sourcing tweaks, I would start over with an architect who can take into consideration the site, orientation and the other limitations you have.

  • 2 years ago

    Thanks for the comments. We have signed a contract with this architect so starting over would be too expensive for us to do. The site does have a lot to do with the design from what I've been told.


    Diana, can you give me three things you would change about the plan?

  • PRO
    2 years ago

    What are the rooms that are not labeled?

  • 2 years ago

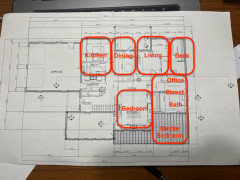
    The room that is is to the right of the living room is a small office and next to it is a WIC. Bedroom 1 needs a lot of work in my opinion and I don't like how it's laid out. I thought the bedroom should be on the north east side where the office and walk in closet are located, the bathroom is too big and not really figured out yet. I was hoping for a walk in closet next to the bathroom not where you walk into the bathroom to get to the closet. I thought the office might be better on the south side where the bedroom is located in the plan.


    The area to the right of the kitchen is a walk in pantry.


    The area to the left of the kitchen is a three season porch. it's on the south west side and I thought it should be on the south east side.


    The south side of the house will have a walk out basement. No design for the basement yet.


    I would appreciate any tips. We can't start over with looking for a new architect because our insurance has already paid him. I know this is not ideal to reach out on Houzz but I'm struggling because I've been put into a position to build a house in less than a year without ever thinking of building a new house before losing our home. Just trying to make it work.

  • PRO
    2 years ago

    Here are three:

    1. Using precious corner space for storage (closets, pantries), as shown in the upper left corner of your plan.

    2. Having the bedrooms on either side of the living areas. It would be better to have 2 zones, one for kitchen/dining/living, and one for bedrooms/private areas.

    3. Garage attached to the house, so that it cuts off light and air to the rooms abutting it. A detached garage or one semi-attached by a breezeway is a much better option.

    kathy feste thanked Diana Bier Interiors, LLC
  • 2 years ago

    You asked Diana but hopefully this list will help you to realize what doesn't really work with your house. Anything in bold is not good in regards to your layout.

    The best homes are designed to suit the site and are a marriage of a well designed interior and exterior.

    The best houses come in at or under the design target square footage

    The best houses orient the public rooms towards the south for the best passive solar heating and cooling

    The best houses are L, U, T, H, or I shaped.

    The best houses are only one to two rooms deep. And covered lanai, porches, garages, etc count as rooms in this case.

    The best houses make sure kitchens have natural light, meaning windows so one doesn't have to have lighting 24/7 to use the kitchen. (And no, dining areas with windows 10' or more from the kitchen will not allow for natural light.)

    The best houses make sure all public rooms and bedrooms have windows on at least two walls.

    The best houses do not if possible put mechanical rooms, pantries or closets on outside walls

    The best houses do not have diagonal interior walls making for odd spaces.

    The best houses keep public and private spaces separate.

    The best houses do not have you walk through the work zone of the kitchen to bring laundry to the laundry room.

    The best houses do not have the mudroom go through any of the work zones of the kitchen.

    The best houses do not use the kitchen as a hallway to any other rooms.

    The best houses do not put toilets or toilet rooms up against bedroom walls or public areas.

    The best houses do not have walk in closets too small to stand inside.

    The best houses have separation, such as closets, between bedrooms and between bedrooms and public rooms.

    The best houses do not have roofs that are overly large, and dominate the exterior of the house.

    The best houses do not have stick on exterior materials only on the front façade.

    The best houses do not have multiple gables within gables.

    The best houses have an organizing “spine” so it’s easy to determine how to get from room to room in the house and what makes sense. Meaning they don’t have meandering circulation paths.

    The best houses design the inside, the outside and how the house sits on the site all at the same time.

    You say you can't change architects. Are you sure the architect is licensed by the state and is not just a CAD "designer"?

  • 2 years ago

    Oh dear, that is quite a list of wrongs with the design. I'm shocked and overwhelmed but appreciate the information. Honestly, I don't know what to do. We do have a licensed by the state architect so I don't know what the deal is with him. We are on such a tight schedule because of insurance purposes so maybe the architect feels rushed to get it done. I don't know.


    I agree with Diana's ideas as well. I was told the detached garage with a breeze way is too expensive and not what we had prior in the burned house so a change like that would be an expense to us. I would prefer a garage with a breeze way though. The comment of the bedrooms on either side of the living and dining has been a problem with me all along but it's probably my fault because I want easy access to the northside of the house. I love the north side but no as the side for the entrance. It was a problem with the old house.


    Thank you!

  • PRO
    2 years ago
    last modified: 2 years ago

    "I would appreciate any tips."

    Be of the mindset of, "Let's make this better than it was".

  • PRO
    2 years ago

    I do not know the site or many details regarding needs, but explore this concept.


  • 2 years ago

    Can you tell us more about the site?

    Is there a site survey you could post?

    Are you open to bringing some of the concerns raised here to the architect?

    kathy feste thanked WestCoast Hopeful
  • 2 years ago

    Do you have a floor plan of the old house? I know you want to go down to a 1 story but it would help to see what that one was like.

    Additionally, consider Mark's idea.

    kathy feste thanked cpartist
  • 2 years ago

    Since you're now in your "golden" years, you should also plan for aging in place. Does your architect know about that?

    kathy feste thanked cpartist
  • 2 years ago

    You might repost that picture, deleting your and the surveyor names and addresses.

  • PRO
    2 years ago
    last modified: 2 years ago

    Now the surveyor looses free advertising and we can not swing by to see how construction is progressing.

  • PRO
    2 years ago

    Like I said before, make the space's relationship to the site the driving force in the placement of the spaces. Sometimes direct sunlight into a space must be sacrifices to capture the view you want. Many houses have their living spaces on the north side of the house to maximize the site, there are drawbacks but it is your wants and the site that make the determination.

    kathy feste thanked Mark Bischak, Architect