Software
Houzz Logo Print
kate217

Kitchen design needs help!

2 years ago
last modified: 2 years ago
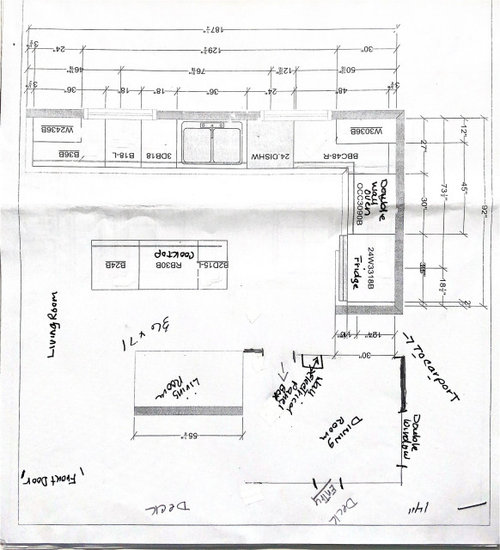
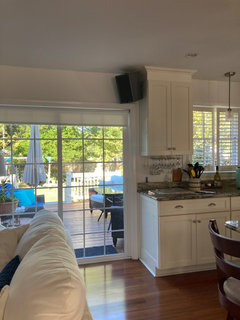
My kitchen layout needs help. The right upper corner cabinet IS NOT fully functional. The double oven and fridge are side-by-side, I'm not happy about that either.

1. Should I get rid of the double oven to create space and better use of the right upper corner cabinet?

2. Maybe put a range where the sink is and move the sink underneath window on the right side or I could move it to the bar and move dishwasher next to it.

3. Maybe close in the door to the carport, raise flooring and move fridge to corner?

I really appreciate your time and ideas. Thanks!


Comments (18)

  • 2 years ago

    Yes to range on outside wall, sink on island. Get rid of wall ovens in favor of being able to use the corner there above and below. Are you just making patchwork changes, or are you ripping everything out? Because your whole kitchen might work better with the fridge on the other end of the L...

  • 2 years ago

    Thanks! doing patchwork if I can make it work and pleasing to the eye. The fridge probably wouldn't work on the other end due to sliding door and window if I'm following you. The cabinet is only 24". I appreciate your reply :)

  • PRO
    2 years ago

    I think you need an actual independant KD . I find it hard to read the floor plan and IMO you need to post a plan here with nothing in it at all. Every window and dorrway marked all measurements clearly marked , use graph paper . Everyything to scale . Post here in a comment in jpeg format DO NOT start another post . Then you get help from pros and not cabinet sales people . THis looks to be a small space and IMO a range is best in that type of space . It also would be a great help to show the whole house floor plan to scale the plan makes no sense where the DR is 2x the size of the LR

  • 2 years ago

    Let me add a narrow topic input: Whether cooktop or rangetop, the cooking surface placement should be where it is feasible to have an overhead hood that can either duct cooking effluent out a wall or vertically to a roof. This is usually easier if the location is a wall space than if it is an island or peninsula, although those locations can be accommodated under some conditions, such as an attic above.

    Does that cooktop have a downdraft vent? Does it work for your cooking style, or put another way, do the pans hanging above never gain a grease coating?

    Cooktops should not be close to seating.

    If I were starting with a scale drawing and scaled cutouts representing functions to move about, I would put a floor to ceiling cabinet colored panel next to the sliding doors (right of speaker) and put the refrigerator and its overhead cabinet on the kitchen side of it. The oven space would become a range space. The existing refrigerator space would become a counter so there is one on each side of the range, and an Over-Counter microwave oven would hang from appropriate short upper cabinets (e.g., Sharp R-1214). A canopy type wall hood would be used over the range. (Ideally, 36-inches wide for a 30-inch range.) Ducting would go up to the roof, or through the wall and up to the carport roof. Whatever works. One can always make up for duct length if the diameter is adequate and proper blower selected. If the sink is moved to the island, the shelving can be replaced by more cabinet volume. The corner cabinet or replacement could be rotated CW to fit the left area next to the range.

    Hopefully you have a basement or crawl space that will allow utility changes without floor excavation. Code will likely require some additional wall receptacles, and perhaps the island is deficient -- can't see from here.

    I strongly support Pat's KD recommendation.


    kate217 thanked kaseki
  • 2 years ago

    There appears to be only 30-32" between the sink and cooktop. My design book states that this should be 48" minimum.

  • 2 years ago

    Hi Houston Remodeling, Thank you so much for your thoughtful ideas. I love the idea of moving the sink underneath the window and the pull out trays for a corner unit sound like a good plan as well. I've thought if I place a range where the wall-oven unit and fridge are I could use that corner area for a coffee station. Thanks again, I really appreciate you taking the time to reply.

  • 2 years ago
    last modified: 2 years ago
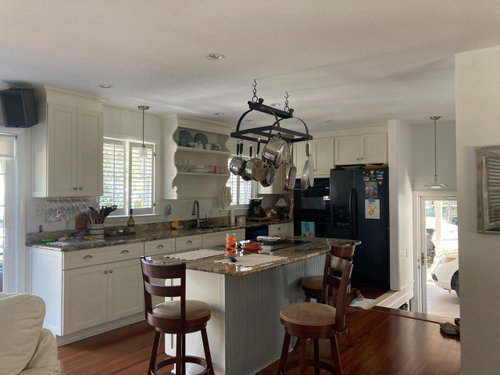
    Hi Acm, Thank you so much for your reply and I agree that the range should be placed on the outside wall. I wish I would have hired a designer when I first gutted this kitchen. I definitely made mistakes doing this on my own. I would love to create a nice cooking station with range & hood where the wall oven unit and fridge are now. I’m just not sure where to place the fridge. If I choose to raise the floor, remove the door I could move the fridge to that corner. As I stated before the fridge won’t work near the sliding door, that space between door and window is only 24". I may have to gut the whole kitchen and start fresh. Again, thank you so much for your thoughts and time, I greatly appreciate it.

  • 2 years ago
    last modified: 2 years ago
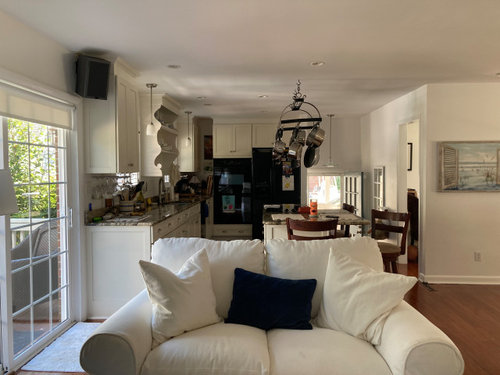
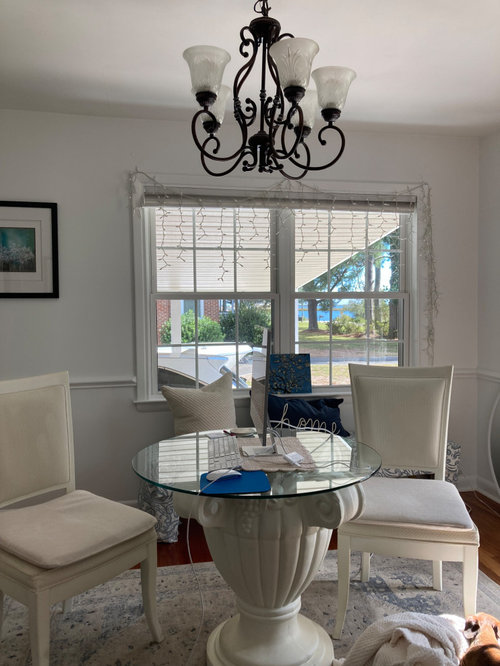
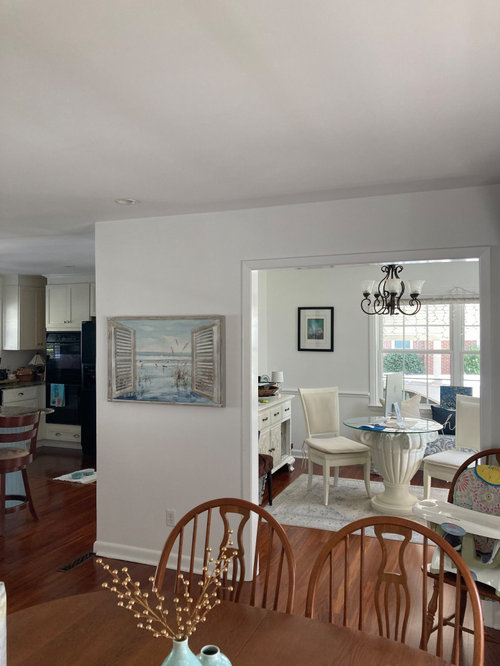
    Hi Patricia, I appreciate your thoughts and I agree. I am considering hiring a KD. I will try to post a plan per your suggestions. It is a small space, I bought the ranch style home for the location (by the water). As you can see that sitting room which is actually the dinning room has a beautiful view of the waterway. I’m also considering incorporating that space with the kitchen to take advantage of that view. My dining area is just before that room as well as the living room, an open floor-plan. Thanks again for taking the time to reply to my post.

  • 2 years ago
    last modified: 2 years ago
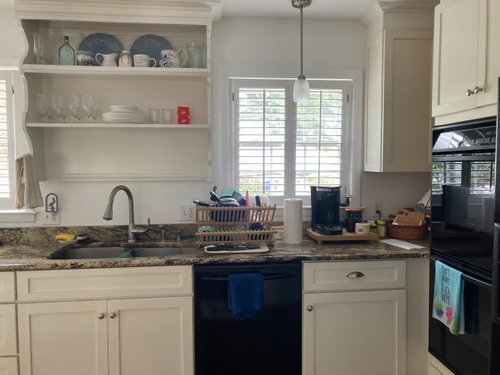
    Hi Kaseki, I am so appreciative of your thoughtful review. I do have a telescoping downdraft in place for the cooktop. It serves quite well and yes, some of the pans that aren’t used daily do get steamed out occasionally. I’m yearning for a different set-up. The wall oven unit and fridge just aren’t working for me anymore. My fridge used to be white and that was more pleasing to the eye. My plan is to get another white bespoke fridge, a nice range w/hood possibly placed where the oven unit and fridge are now as you suggested which is a great idea! Attic venting is no issue. I could see this looking really nice with a built in cabinet surrounding the new range. I just can’t figure out where to place the fridge. I don’t think I could make the fridge work by the sliding door. That space between door and window is only 24". I guess I could overlap the window just a bit. I do plan to get rid of the wall hutch cabinet and replace with a beautiful (focal point) tile as well as change the granite out for marble. I've also thought of placing the new range where the sink is now, move the sink underneath the window to the right. That wouldn't leave much counter space between the two but the left counter top is wide open. Thank you kindly for your time, and reply.

  • 2 years ago

    Hi wdccruise, the space between the sink and cooktop is about 43” which has been perfect for us. I am considering turning the island and possibly encroaching into the sitting room to take advantage of the beautiful waterway view. The barstools would then face the range and the view if I decide to replace the wall oven unit and fridge with a built-in cabinet with range/hood. I appreciate you reply and keeping me up to code. :)

  • 2 years ago

    My bad. I failed to check the dimensional drawing. The cabinet there looks a lot wider than 24 inches. One could narrow the windows, I suppose, but I hate to give up light, and the interior and exterior wall surface modification costs might cancel out any perceived gain.

    Does the deck have roofing such that access to the carport on that side might be eliminated -- another expensive option -- but since you mentioned it, I would suggest that whatever other path you have to the car port be covered, even if it is by just a sunroof. If you use the sliding door side, try to make the steps down extend over more space than the kitchen path so they are safer.

    I think that to be more useful we need a plan view of the entire house and appurtenances.

  • 2 years ago
    last modified: 2 years ago
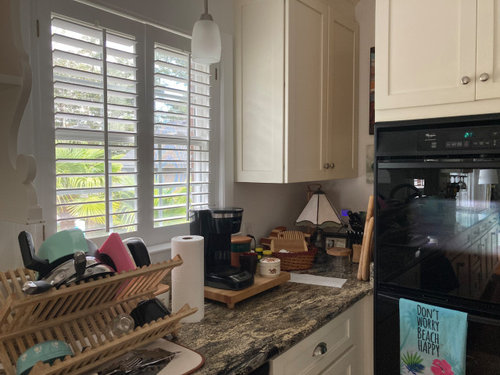
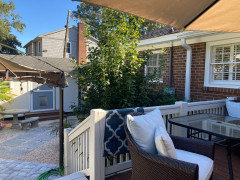
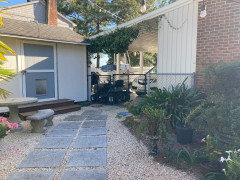
    I love light, and that is something I've tried to enhance with this north-east kitchen. I added the window to the right and would have added another one over the sink where the hutch cabinet is, but the main electrical box falls right in the middle. The deck from the sliding doors does not have roofing but I could place a gazebo on it. I do have another step down deck to the right of that that has a covered gazebo that leads to the carport. Another great idea you've proposed. And the walk is short. Let me upload a pic of that space. Thank you so much!! My first thought was I would have to walk around to the front door but your idea could work! I like it!!

  • 2 years ago


  • 2 years ago
    last modified: 2 years ago
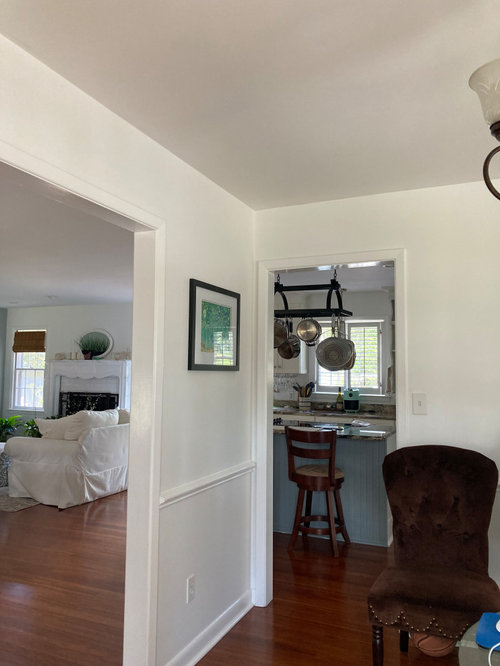
    It occurs to me that if the sliding doors are adopted for egress to the carport, then you will need a way to lock and unlock the sliding doors from outside. Some sliding doors do not provide an outside lock interface.

  • 2 years ago

    kate- your first comment was the right hand upper cabinet isn’t functional. Have you considered replacing the 30” upper cabinet with a 24” upper but turning it 90 degrees next to the double oven? it appears there is 27” so a 24” upper cabinet may be the solution to that awkward corner.


    IMHO fixing that corner would be the first thing I would do while dreaming about a whole house renovation.


    Maureen

    kate217 thanked mreenrn
  • PRO
    2 years ago

    Hire a kitchen designer. I work with several that could come up with a better plan than that.

    kate217 thanked Quicklok Cabinets
  • 2 years ago
    last modified: 2 years ago
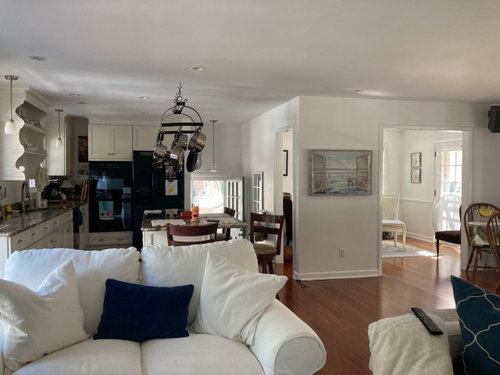
    Hello, I totally agree that I need a kitchen designer. Would you be so kind as to provide your professional guidance on how to find a good kitchen designer. What should I look for and what should I look-out for. And do you have any referrals for NC East Coast. Thanks!